

For SaleSingle Family ResidenceActive
12226 Fairlawn Drive
Riverview, FL 33579
$450,000
83 Days On Site
- 4Beds
- 3Baths3 full
- 2,778Sq Ft
- $162Per Sq Ft
- 0.15Acres
- 2011Built
- Subdivision
- Panther Trace Ph 2b-2
- County
- Hillsborough
- MLS®
- TB8541082
Overview
A MUST SEE! PROFESSIONAL PICS COMING SOON. MOVE-IN READY 4 BEDROMMS, 3 BATHROOM, 2 CAR GARAGE WELL MANTAINED HOME LOCATED IN DESIRE PHANTER TRACE COMMUNITY. KITCHEN OFFERS 36” WOOD CABINETS, GRANITE COUNTERTOPS, STAINLESS STEELAPPLIANCES AND BREAKFAST BAR. MASTER BEDROOM FEATURES A GARDEB TUB, SEPARATE SHOWER, WALK-IN CLOSET, DUAL SINK VANITY. SECOND FLOOR FEATURES A HUGE BONUS ROOM, FULL BATHROOM AND BIG CLOSET, PERFECT FOR A GAME ROOM, THEATRE, OR JUST FOR YOUR PRIVATE SPECIAL SUITE. PATIO SCREEND LANAI PERFECT TO ENJOY MORNING COFFEE, GATHERINGWITH FRIENDS AND FAMILY, OR SPEND RELAXING EVENIGS. PHANTER TRACEFEATURES A COMMUNITY POOL AND SCENICTRAIS PERFECT FOR EXERCISING, BIKING, OR JUST FOR A RELAXING WALK. IT WON’T LAST! DON’T MISS THE OPPORTUNITY TO MAKE THIS GREAT COMMUNITY HOME!
Listing Snapshot
- Price
- $450,000
- Days On Site
- 83 Days
- Bedrooms
- 4
- Inside Area (SqFt)
- 2,778 sqft
- Total Baths
- 3
- Full Baths
- 3
- Partial Baths
- 0
- Lot Size
- 0.15 Acres
- Year Built
- 2011
- MLS® Number
- TB8541082
- Status
- Active
- Property Tax
- $5,685.73 (2025)
- HOA/Condo/Coop Fees
- $65 monthly
- Sq Ft Source
- Public Records
Property Details
General Features
16 items
- Acres
- 0.15
- Attached Garage
- Yes
- Direction Faces
- Northwest
- Foundation
- Slab
- Garage
- Yes
- Garage Spaces
- 2
- Levels
- Two
- Number Of Stories
- 2
- Parking
- Attached
- Pets
- Cats OK, Dogs OK
- Property Sub Type
- Single Family Residence
- Sewer
- Public Sewer
- SqFt Total
- 2,778
- Utilities
- Cable Available, Electricity Available, Sewer Connected
- Water Source
- None
- Zoning
- PD
Interior Features
12 items
- Appliances
- Dishwasher, Disposal, Range, Refrigerator
- Cooling
- Central Air
- Flooring
- Carpet, Ceramic Tile
- Furnished
- Unfurnished
- Heating
- Central
- Interior
- Walk-In Closet(s)
- Laundry Features
- Laundry Room
Rooms
| Room | Dimensions | Level | Features |
|---|---|---|---|
| Bonus Room | 27x19 | Second | |
| Family Room | 16x12 | First | |
| Kitchen | First | ||
| Living Room | 16x22 | First | |
| Master Bedroom | 14x12 | First |
Exterior Features
3 items
- Construction Details
- Block, Stucco
- Fencing
- Vinyl
- Roof
- Shingle
Community Features
6 items
- Association Fee
- $65.0
- Association Fee Frequency
- Monthly
- Community Features
- Clubhouse
- MLS Area
- 33579 - Riverview
- Township
- 31
- Roads
- Asphalt
Location
12226 Fairlawn Drive, Riverview, FL 33579 · 33579 - Riverview


Neighborhood & Commute
ZIP Code 33579
- Median household income
- $99,063
- Income per person
- $38,615
- Households
- 15,890
- Average household size
- 3.09
- Median age
- 36.6
Source: Walk Score.
Disclosure: Community information and market data powered by Constellation Data Labs. Information is deemed reliable but not guaranteed.
Schools
- Elementary School
- Collins PreK-8 School
- Middle School
- Collins PreK 8 School
- High School
- Spoto High-HB
Price & Status History
- Listing updated with changes from the MLS®
- Listing first seen on site
- Status changed to Active
Friends & Family
Similar Homes
For sale in Riverview, single family residence, within 20% of this price.
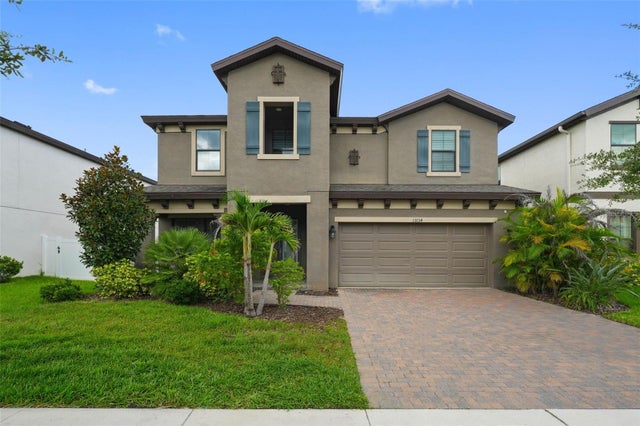 $509,900Single Family Residence For SaleActive5Beds3Total Baths3,396Sqft13134 MONACH ISLES DRIVERIVERVIEW, FL 33579TRIPLE CREEK PH 3 VILLAGE K Subdivision
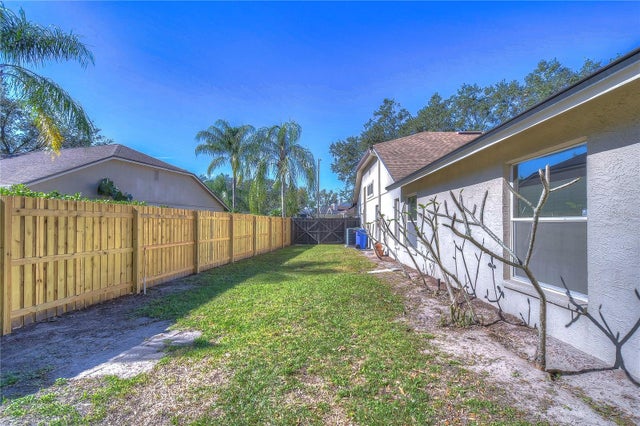 New Listing · 4 weeks on site$510,000Single Family Residence For SaleActive4Beds2Total Baths2,344Sqft9502 SUNNYOAK DRIVERIVERVIEW, FL 33569RIVERGLEN UNIT 2 Subdivision
 $514,000Single Family Residence For SaleActive5Beds4Total Baths3,552Sqft12964 WILLOW GROVE DRIVERIVERVIEW, FL 33579BELMOND RESERVE PH 1 Subdivision
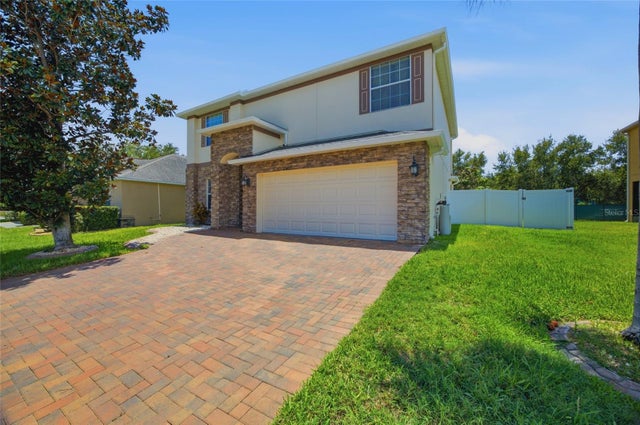 $515,000Single Family Residence For SaleActive4Beds3Total Baths2,502Sqft12407 GILMERTON MIST LANERIVERVIEW, FL 33579WORTHINGTON LOT 20 Subdivision