

For SaleSingle Family ResidenceActive
9736 Crescent Moon Drive
Riverview, FL 33578
$451,640
85 Days On Site
- 4Beds
- 3Baths3 full
- 2,262Sq Ft
- $200Per Sq Ft
- 0.13Acres
- 2026Built
- Subdivision
- Spencer Glen South
- County
- Hillsborough
- MLS®
- TB8538347
Overview
Under Construction. Pulte Homes is Selling in Spencer Glen in Riverview, FL! These new homes offer an unparalleled living experience for families seeking the perfect blend of modern comfort and Florida's natural beauty. This new community will feature a resort-style pool with an open cabana, a clubhouse, sports courts, dog park, playground and much more! With its prime location within one mile from the I-75/Big Bend interchange and HWY 301, Spencer Glen provides easy access to commuting corridors, entertainment, and shopping. The Pinecrest is thoughtfully designed with flexibility and comfort in mind, featuring open living spaces and a versatile loft that’s ideal for relaxing, working, or entertaining guests. Its smart, adaptable layout effortlessly complements a variety of lifestyles. The designer kitchen serves as the heart of the home, showcasing a large center island with an integrated sink, white cabinetry, elegant quartz countertops, and a spacious pantry for added storage. A full suite of Whirlpool® stainless steel appliances— including a built-in oven and microwave, cooktop with a range hood, refrigerator and dishwasher—completes this beautifully appointed space. Bathrooms throughout the home echo the kitchen’s upscale finishes with matching cabinetry and quartz countertops. The Owner’s bath is a private retreat, offering dual sinks, a walk-in shower, and a private commode area for added comfort and convenience. There is luxury vinyl plank flooring in the main living areas and bedroom 5, 18”x18” tile flooring in the bathrooms and laundry room. The owner’s suite, secondary bedrooms and the loft are finished with plush, stain-resistant carpeting for added comfort. Designed to maximize space and functionality, this home includes a fifth bedroom and full bath on the first floor, and a convenient second-floor laundry room with Whirlpool washer and dryer. Additional highlights include a 2-car garage with epoxy flooring and a covered lanai, perfect for enjoying the outdoors. Upgraded features such as faux wood blinds, cabinet hardware, floor outlet and a Smart Home technology package with a video doorbell add the finishing touches to this exceptional home. Enjoy peace of mind with Pulte’s transferable, 10-year Limited Structural Warranty that covers materials and workmanship in the 1st year, workability of plumbing, electrical, HVAC, and other mechanical systems through the 2nd year, various types of water infiltration and internal leaks through the 5th year, and the structural integrity of the home through the 10th year. Plus, we’re currently offering limited-time incentives and below-market rates!
Listing Snapshot
- Price
- $451,640
- Days On Site
- 85 Days
- Bedrooms
- 4
- Inside Area (SqFt)
- 2,262 sqft
- Total Baths
- 3
- Full Baths
- 3
- Partial Baths
- 0
- Lot Size
- 0.13 Acres
- Year Built
- 2026
- MLS® Number
- TB8538347
- Status
- Active
- Property Tax
- $3,083.77 (2025)
- HOA/Condo/Coop Fees
- $90.87 monthly
- Sq Ft Source
- Builder
Property Details
General Features
18 items
- Acres
- 0.13
- Attached Garage
- Yes
- Direction Faces
- South
- Foundation
- Slab
- Garage
- Yes
- Garage Spaces
- 2
- Levels
- Two
- Number Of Stories
- 2
- Parking
- Driveway, Garage Door Opener, Attached
- Pets
- Number Limit, Yes
- Property Condition
- Under Construction, New Construction
- Property Sub Type
- Single Family Residence
- Sewer
- Public Sewer
- SqFt Total
- 2,793
- Style
- Florida
- Utilities
- Cable Available, Electricity Available, Phone Available, Sewer Available, Underground Utilities, Water Connected
- Water Source
- Public
- Zoning
- PD
Interior Features
17 items
- Appliances
- Cooktop, Dishwasher, Disposal, Dryer, Gas Water Heater, Microwave, Range Hood, Refrigerator, Washer
- Cooling
- Central Air
- Flooring
- Carpet, Tile
- Furnished
- Unfurnished
- Heating
- Electric
- Interior
- Built-in Features, Eat-in Kitchen, High Ceilings, Open Floorplan, Walk-In Closet(s)
- Laundry Features
- Inside, Laundry Room, Upper Level
- Window Features
- Blinds, Low Emissivity Windows, Storm Window(s)
Rooms
| Room | Dimensions | Level | Features |
|---|---|---|---|
| Balcony/Porch/Lanai | 16x8 | ||
| Bedroom 2 | 11.7x10.6 | ||
| Bedroom 3 | 10.6x10.6 | ||
| Bedroom 4 | 10.6x10.8 | ||
| Dinette | 12.4x10.2 | ||
| Kitchen | 10x9.7 | ||
| Living Room | 13.11x20.2 | ||
| Loft | 10x10.4 | ||
| Master Bedroom | 15.4x12.7 |
Exterior Features
5 items
- Construction Details
- Block, Stucco
- Lot Features
- Landscaped, Paved
- Patio And Porch
- Covered, Rear Porch
- Roof
- Shingle
- Windows/Doors
- Blinds, Low Emissivity Windows, Storm Window(s)
Community Features
6 items
- Association Fee
- $90.87
- Association Fee Frequency
- Monthly
- MLS Area
- 33578 - Riverview
- Township
- 31
- Financing Terms Available
- Cash, Conventional, FHA, USDA Loan, VA Loan
- Roads
- Asphalt, Paved
Location
9736 Crescent Moon Drive, Riverview, FL 33578 · 33578 - Riverview


Neighborhood & Commute
ZIP Code 33578
- Median household income
- $72,440
- Income per person
- $36,387
- Households
- 24,777
- Average household size
- 2.49
- Median age
- 35.9
Source: Walk Score.
Disclosure: Community information and market data powered by Constellation Data Labs. Information is deemed reliable but not guaranteed.
Schools
- Elementary School
- Doby Elementary-HB
- Middle School
- Eisenhower-HB
- High School
- Sumner High School
Price & Status History
- Listing updated with changes from the MLS®
- Price changed to $451,640
- Listing first seen on site
- Status changed to Active
Friends & Family
Similar Homes
For sale in Riverview, single family residence, within 20% of this price.
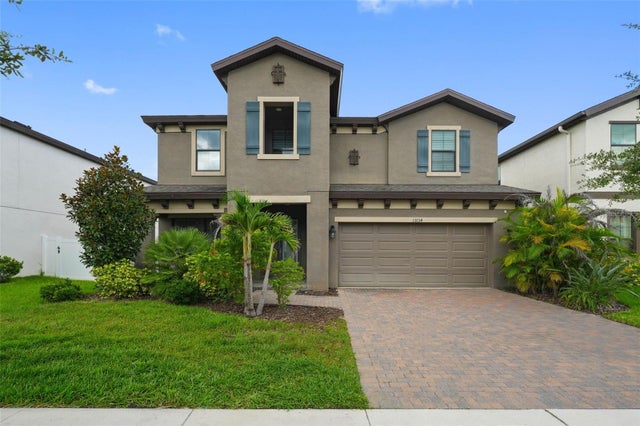 $509,900Single Family Residence For SaleActive5Beds3Total Baths3,396Sqft13134 MONACH ISLES DRIVERIVERVIEW, FL 33579TRIPLE CREEK PH 3 VILLAGE K Subdivision
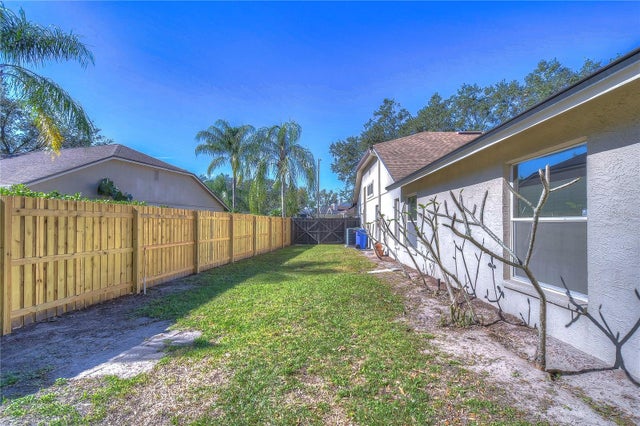 New Listing · 4 weeks on site$510,000Single Family Residence For SaleActive4Beds2Total Baths2,344Sqft9502 SUNNYOAK DRIVERIVERVIEW, FL 33569RIVERGLEN UNIT 2 Subdivision
 $514,000Single Family Residence For SaleActive5Beds4Total Baths3,552Sqft12964 WILLOW GROVE DRIVERIVERVIEW, FL 33579BELMOND RESERVE PH 1 Subdivision
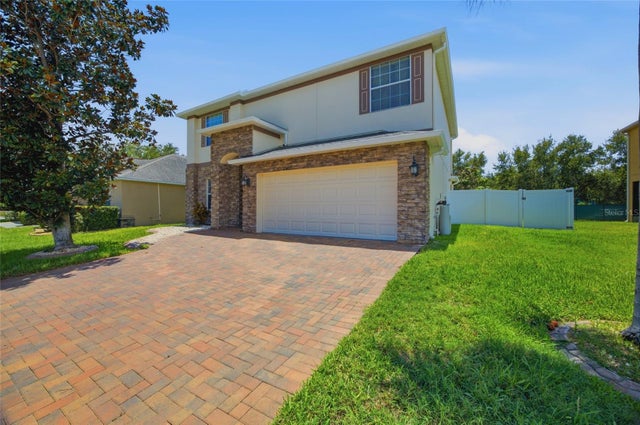 $515,000Single Family Residence For SaleActive4Beds3Total Baths2,502Sqft12407 GILMERTON MIST LANERIVERVIEW, FL 33579WORTHINGTON LOT 20 Subdivision