

For SaleSingle Family ResidenceActive
9228 Brindlewood Drive
Odessa, FL 33556
$857,400
35 Days On Site
- 5Beds
- 4Baths4 full
- 3,483Sq Ft
- $246Per Sq Ft
- 0.23Acres
- 1999Built
- Subdivision
- Arbor Lakes Ph 2
- County
- Hillsborough
- MLS®
- TB8553691
Overview
MOTIVATED SELLER:::Welcome to your 5-bedroom, 4-bath retreat in the sought-after Arbor Lakes community of Odessa. Offering 3,450 sq ft of living space and backing to a protected conservation area, this home pairs privacy with a true Florida lifestyle.
Durable ceramic tile runs throughout the entire first floor for easy, low-maintenance living, while the staircase and all of the upstairs feature warm engineered wood flooring. Beautiful plantation shutters dress every single window in the home, adding timeless style, light control, and privacy throughout. The kitchen features 42-inch cabinets topped with crown molding, offering abundant storage and a custom, finished look. The layout offers room for family, guests, and work-from-home needs. The home has 5 bedrooms and 4 full baths, including 2 en-suite bedrooms and the other 2 full baths serve the remaining 3 bedrooms, so there's room for everyone. Very accommodating. New Roof was put on October 20th 2015.
Step outside to the showpiece: a screened pool lanai that rises a full two stories, so you can open every window and door on both levels and enjoy fresh air without the bugs. Step out from the primary suite onto a expansive 7' x 28' travertine balcony, your private perch overlooking the sparkling pool and serene conservation views. The sparkling pool and heated jacuzzi overlook the conservation area, so you can cool off on a summer afternoon, soak in the spa on a crisp evening, or entertain in comfort with no rear neighbors. The 3-car garage provides space for vehicles, hobbies, and storage. The home also has a convenient laundry chute connects the upper level directly to the downstairs laundry room, making laundry day effortless.
Arbor Lakes is an established neighborhood with sidewalks, a community park, playground, and tennis courts, all supported by a low annual HOA. It's tucked away for quiet suburban living, yet minutes from Gunn Highway, dining, shopping, and the Veterans Expressway.
24 HOUR NITICE TO VIEW , OWNER OCCUPIED, LARGE DOG ON PREMISES. MORE PICTURES COMING LATER THIS MONTH
Listing Snapshot
- Price
- $857,400
- Days On Site
- 35 Days
- Bedrooms
- 5
- Inside Area (SqFt)
- 3,483 sqft
- Total Baths
- 4
- Full Baths
- 4
- Partial Baths
- 0
- Lot Size
- 0.23 Acres
- Year Built
- 1999
- MLS® Number
- TB8553691
- Status
- Active
- Property Tax
- $5,866 (2025)
- HOA/Condo/Coop Fees
- $52.08 monthly
- Sq Ft Source
- Public Records
Property Details
General Features
17 items
- Acres
- 0.23
- Attached Garage
- Yes
- Direction Faces
- North
- Foundation
- Slab
- Garage
- Yes
- Garage Spaces
- 3
- Levels
- Two
- Parking
- Attached
- Pets
- Dogs OK
- Property Sub Type
- Single Family Residence
- Security
- Smoke Detector(s)
- Sewer
- Public Sewer
- SqFt Total
- 4,608
- Style
- Contemporary
- Utilities
- Cable Available, Electricity Connected, Sewer Connected, Underground Utilities, Water Connected
- Water Source
- Public
- Zoning
- PD
Interior Features
24 items
- Appliances
- Dishwasher, Disposal, Dryer, Electric Water Heater, Ice Maker, Microwave, Range, Refrigerator, Tankless Water Heater, Washer, Water Purifier
- Cooling
- Central Air
- Flooring
- Ceramic Tile, Hardwood, Wood
- Furnished
- Unfurnished
- Heating
- Central, Electric, Heat Pump
- Interior
- Crown Molding, High Ceilings
- Laundry Features
- Inside, Laundry Chute, Laundry Room
- Spa
- Yes
- Window Features
- Shutters
Rooms
| Room | Dimensions | Level | Features |
|---|---|---|---|
| Bathroom 1 | 6x10 | First | |
| Bathroom 3 | 8x5 | Second | |
| Bathroom 4 | 5x9 | Second | |
| Bedroom 1 | 10x11 | First | Ceiling Fan(s) |
| Bedroom 3 | 11x10 | Second | |
| Bedroom 4 | 10x14 | Second | |
| Bedroom 5 | 15x11 | Second | Ceiling Fan(s) |
| Bonus Room | 16x19 | Second | |
| Dining Room | 12x11 | First | Granite Counters |
| Family Room | 17x23 | First | Ceiling Fan(s) |
| Kitchen | 25x21 | First | Tile Counters |
| Laundry | 7x7 | First | |
| Living Room | 14x18 | First | |
| Master Bathroom | 14x17 | Second | Double Vanity |
| Master Bedroom | 22x14 | Second | Ceiling Fan(s) |
Exterior Features
10 items
- Construction Details
- Block, Stucco, Frame
- Exterior
- Balcony
- Fencing
- Fenced, Vinyl
- Lot Features
- Landscaped, Paved
- Pool Features
- In Ground, Gunite, Heated, Salt Water, Screen Enclosure, Private
- Private Pool
- Yes
- Roof
- Shingle
- Spa
- Yes
- Spa Features
- Heated
- Windows/Doors
- Shutters
Community Features
7 items
- Association Fee
- $625.0
- Association Fee Frequency
- Annually
- Community Features
- Playground, Tennis Court(s)
- MLS Area
- 33556 - Odessa
- Township
- 27
- Financing Terms Available
- Cash, Conventional, FHA, VA Loan
- Roads
- Paved
Location
9228 Brindlewood Drive, Odessa, FL 33556 · 33556 - Odessa


Neighborhood & Commute
ZIP Code 33556
- Median household income
- $133,726
- Income per person
- $61,661
- Households
- 11,789
- Average household size
- 2.74
- Median age
- 41.9
Source: Walk Score.
Disclosure: Community information and market data powered by Constellation Data Labs. Information is deemed reliable but not guaranteed.
Schools
- Elementary School
- Hammond Elementary School
- Middle School
- Sergeant Smith Middle-HB
- High School
- Sickles-HB
Price & Status History
- Listing updated with changes from the MLS®
- Price changed to $857,400
- Status changed to Active
- Listing first seen on site
Friends & Family
Similar Homes
For sale in Odessa, single family residence, within 20% of this price.
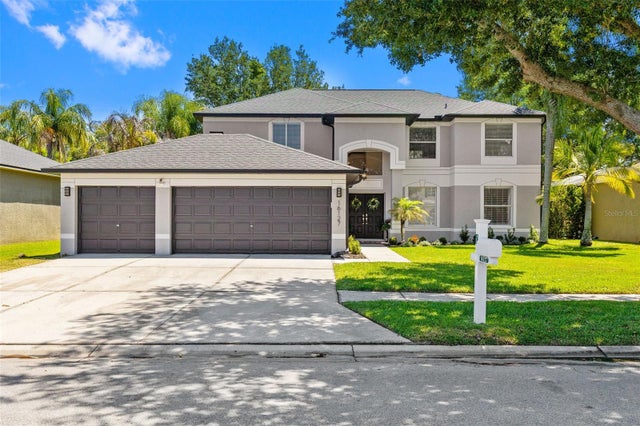 $869,900Single Family Residence For SaleActive5Beds3Total Baths3,424Sqft16127 LYTHAM DRIVEODESSA, FL 33556ST ANDREWS AT THE EAGLES UN 1 Subdivision
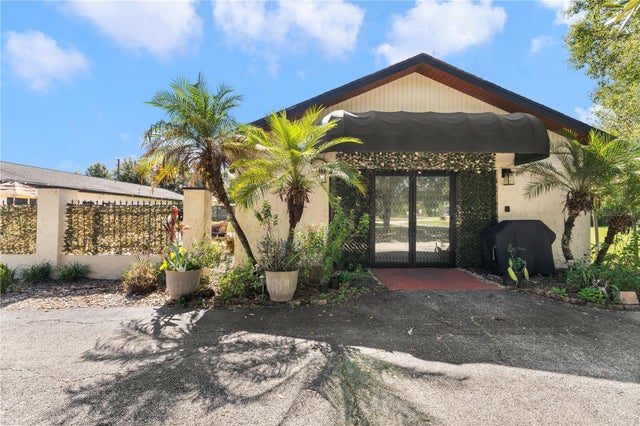 New Listing · 3 weeks on site$875,000Single Family Residence For SaleActive8Beds4Total Baths5,624Sqft13042 TARPON SPRINGS ROADODESSA, FL 33556KEYSTONE PARK COLONY SUB Subdivision
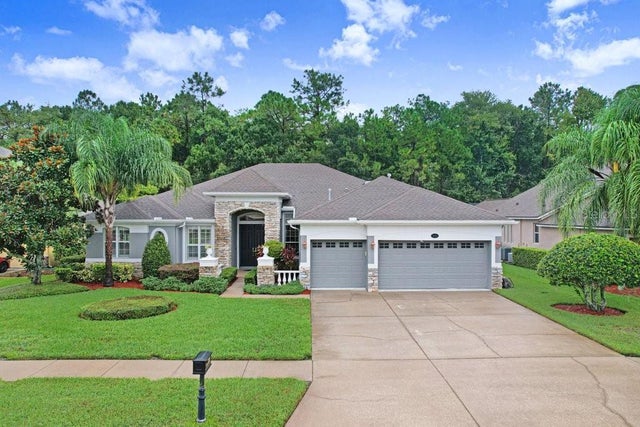 $839,500Single Family Residence For SaleActive4Beds3Total Baths3,037Sqft16116 IVY LAKE DRIVEODESSA, FL 33556IVY LAKE ESTATES Subdivision
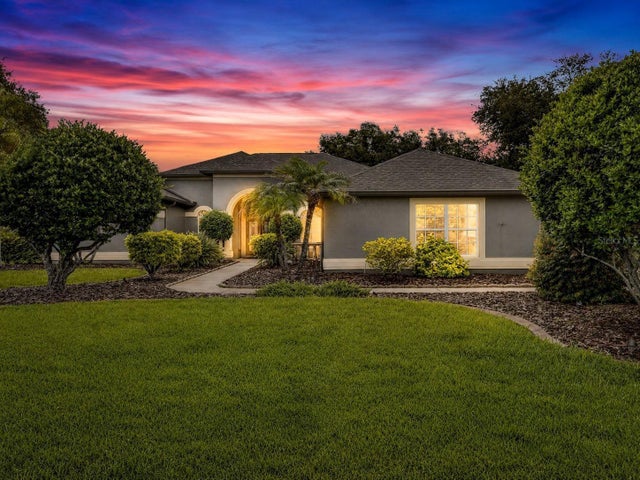 $839,000Single Family Residence For SaleActive4Beds3Total Baths2,803Sqft7508 DUNBRIDGE DRIVEODESSA, FL 33556MONTREUX PH II Subdivision