

For SaleSingle Family ResidenceActive
10330 Goldenbrook Way
Tampa, FL 33647
$435,000
46 Days On Site
- 5Beds
- 3Baths3 full
- 2,330Sq Ft
- $187Per Sq Ft
- 0.14Acres
- 2001Built
- Subdivision
- Cross Creek Prcl K Ph 1b
- County
- Hillsborough
- MLS®
- TB8553670
Overview
Located in the desirable Cross Creek community of New Tampa, this spacious 5-bedroom, 3-bathroom home offers a versatile two-story floor plan with a 2-car garage, private screened-in pool, and loft. The main level features the primary suite and three additional bedrooms, providing the convenience of mostly single-story living. Upstairs, the loft, fifth bedroom, and full bathroom create an ideal private space for guests, multigenerational living, a home office, or bonus room. The open concept living areas flow seamlessly to the screened lanai and pool, making the home well-suited for both everyday living and entertaining. Conveniently located near The Shops at Wiregrass, Tampa Premium Outlets, dining, entertainment, parks, major roadways, and approximately 30 minutes from Tampa International Airport.
Listing Snapshot
- Price
- $435,000
- Days On Site
- 46 Days
- Bedrooms
- 5
- Inside Area (SqFt)
- 2,330 sqft
- Total Baths
- 3
- Full Baths
- 3
- Partial Baths
- 0
- Lot Size
- 0.14 Acres
- Year Built
- 2001
- MLS® Number
- TB8553670
- Status
- Active
- Property Tax
- $716.3 (2025)
- HOA/Condo/Coop Fees
- $52.08 monthly
- Sq Ft Source
- Public Records
Property Details
General Features
16 items
- Acres
- 0.14
- Attached Garage
- Yes
- Direction Faces
- Southwest
- Foundation
- Slab
- Garage
- Yes
- Garage Spaces
- 2
- Levels
- Two
- Number Of Stories
- 2
- Parking
- Attached
- Pets
- Cats OK, Dogs OK, Number Limit
- Property Sub Type
- Single Family Residence
- Sewer
- Public Sewer
- SqFt Total
- 2,796
- Utilities
- Cable Available, Natural Gas Available, Cable Connected, Electricity Connected, Natural Gas Connected, Sewer Connected, Water Connected
- Water Source
- Public
- Zoning
- PD
Interior Features
11 items
- Appliances
- Convection Oven, Dishwasher, Disposal, Gas Water Heater, Microwave, Refrigerator
- Cooling
- Central Air
- Flooring
- Carpet, Laminate, Tile
- Furnished
- Unfurnished
- Heating
- Central
- Interior
- Eat-in Kitchen, Walk-In Closet(s), Wet Bar
- Laundry Features
- Laundry Room
Rooms
| Room | Dimensions | Level | Features |
|---|---|---|---|
| Family Room | First | ||
| Kitchen | First | ||
| Living Room | First | ||
| Master Bedroom | First |
Exterior Features
6 items
- Construction Details
- Block, Stucco
- Fencing
- Fenced
- Patio And Porch
- Patio, Screened
- Pool Features
- In Ground, Screen Enclosure, Private
- Private Pool
- Yes
- Roof
- Shingle
Community Features
9 items
- Association Amenities
- Park, Playground, Tennis Court(s)
- Association Fee
- $375.0
- Association Fee Frequency
- Annually
- Additional Association Fee
- $250.0
- Additional Association Fee Frequency
- Annually
- MLS Area
- 33647 - Tampa / Tampa Palms
- Township
- 27
- Financing Terms Available
- Cash, Conventional
- Roads
- Paved
Location
10330 Goldenbrook Way, Tampa, FL 33647 · 33647 - Tampa / Tampa Palms


Neighborhood & Commute
ZIP Code 33647
- Median household income
- $106,387
- Income per person
- $51,558
- Households
- 26,617
- Average household size
- 2.64
- Median age
- 37.4
Source: Walk Score.
Disclosure: Community information and market data powered by Constellation Data Labs. Information is deemed reliable but not guaranteed.
Schools
- Elementary School
- Pride-HB
- Middle School
- Benito-HB
- High School
- Wharton-HB
Price & Status History
- Listing updated with changes from the MLS®
- Listing first seen on site
- Status changed to Active
Friends & Family
Similar Homes
For sale in Tampa, single family residence, within 20% of this price.
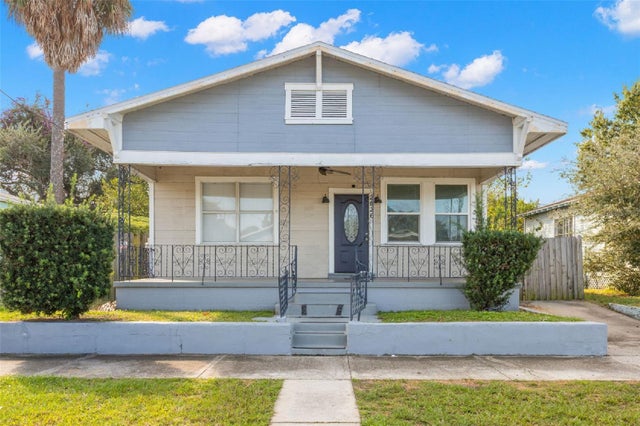 $510,000Single Family Residence For SaleActive5Beds3Total Baths1,780Sqft2526 W WALNUT STREETTAMPA, FL 33607MAC FARLANES REV MAP OF ADD Subdivision
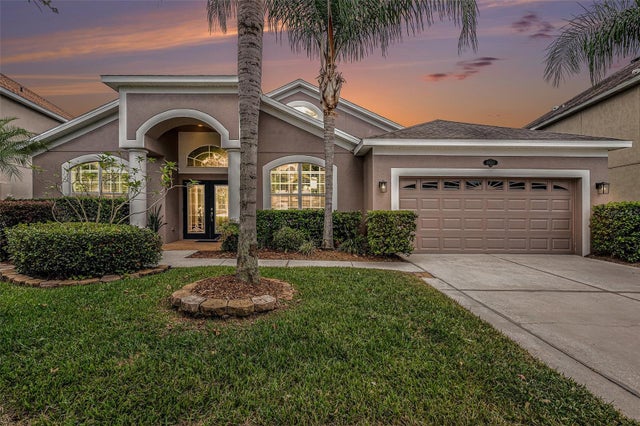 $510,000Single Family Residence For SaleActive4Beds3Total Baths2,626Sqft20017 PAINTING NATURE LANETAMPA, FL 33647EASTON PARK PH 2B Subdivision
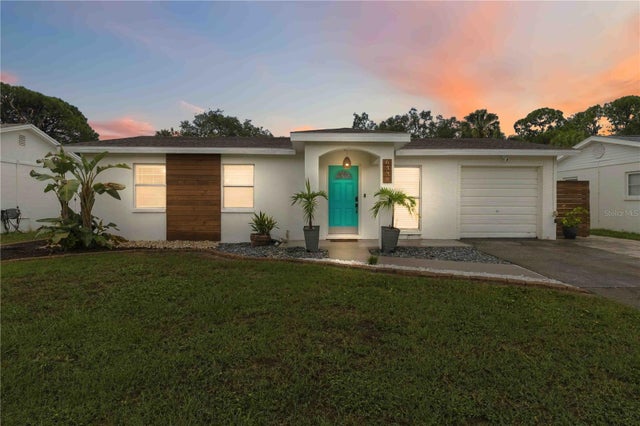 $510,000Single Family Residence For SaleActive3Beds3Total Baths1,260Sqft6339 S LANSDALE CIRCLETAMPA, FL 33616GANDY GARDENS 10 Subdivision
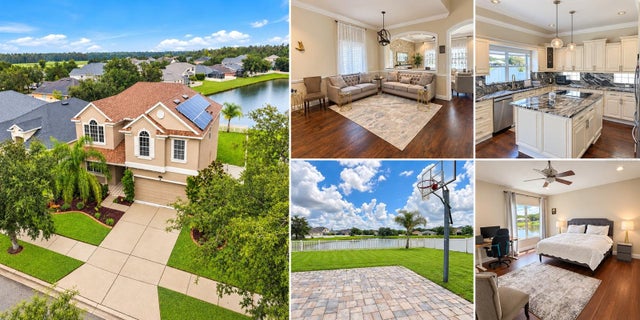 $513,000Single Family Residence For SaleActive4Beds3Total Baths2,713Sqft11117 ANCIENT FUTURES DRIVETAMPA, FL 33647EASTON PARK PH 1 Subdivision