

For SaleSingle Family ResidenceActive
2526 W Walnut Street
Tampa, FL 33607
$510,000
76 Days On Site
- 5Beds
- 3Baths3 full
- 1,780Sq Ft
- $287Per Sq Ft
- 0.11Acres
- 1940Built
- Subdivision
- Mac Farlanes Rev Map Of Add
- County
- Hillsborough
- MLS®
- TB8542133
Overview
Amazing Opportunity! 4 bedroom, 2 full baths and a 1 bed & 1 bath detached ADU with its own kitchen and exterior entrance. For an owner-occupant, the detached ADU offers many possibilities. For an investor, the flexible layout creates a great rental opportunity. Major improvements include a shingle roof (2022); fully renovated kitchen (2021) with updated cabinetry, stone countertops, new kitchen appliances; new luxury vinyl flooring, recessed lighting and water heater (2021); electrical panel (2019); and A/C system (2018). A broad covered porch stretches across the front of the home, with decorative wrought-iron supports and railing and enough depth for multiple seating areas. Step inside and the bungalow opens up beautifully. High ceilings, oversized windows, recessed lighting, neutral tones and luxury vinyl flooring give the living and dining areas a bright, spacious feel. A wide arched opening connects the two rooms while still giving each its own identity, and a sculptural tiered fixture adds a distinctive touch above the dining area.
The kitchen was updated in 2021 with shaker-style cabinetry, solid-surface counters, a subway-tile backsplash, and stainless appliances. The U-shaped layout provides an impressive amount of counter space and storage, while a broad window over the sink fills the room with natural light.
The primary bedroom has high ceilings, a built-in closet and private bath with a tiled walk-in shower. Three additional bedrooms provide good proportions, generous windows and luxury vinyl flooring, giving the main house plenty of flexibility for bedrooms, office space or hobbies. The second full bath features a tiled walk-in shower with rainfall and handheld showerheads. A separate laundry room keeps utility space tucked away from the main living areas.
The backyard may be one of the property’s nicest surprises. Fully fenced and shaded by a mature tree, it combines established tropical plantings, paved areas and green space to create a private outdoor setting between the main house and detached ADU.
And the separate ADU deserves more than a footnote. The fifth bedroom is generously sized for both sleeping and sitting areas and is joined by a compact kitchen, a full bath with a tiled walk-in shower, built-in storage, luxury vinyl flooring, wall-mounted A/C, and a private exterior entrance. Whether used as additional living space, guest quarters, or simply as a valuable separation from the main house, it adds a dimension rarely found in a traditional bungalow layout.
Located in the heart of West Tampa, the home offers convenient access to I-275, Downtown Tampa, Raymond James Stadium, Armature Works, Tampa International Airport, International Plaza, Hyde Park and the Westshore business, shopping and dining district. The surrounding area is also benefiting from significant development activity, including the West Riverwalk expansion, Rome Yards and the new Tampa Bay Rays ballpark project—placing this property near some of Tampa’s most exciting current and future growth.
Listing Snapshot
- Price
- $510,000
- Days On Site
- 76 Days
- Bedrooms
- 5
- Inside Area (SqFt)
- 1,780 sqft
- Total Baths
- 3
- Full Baths
- 3
- Partial Baths
- 0
- Lot Size
- 0.11 Acres
- Year Built
- 1940
- MLS® Number
- TB8542133
- Status
- Active
- Property Tax
- $7,255.73 (2025)
- HOA/Condo/Coop Fees
- N/A
- Sq Ft Source
- Public Records
Property Details
General Features
13 items
- Acres
- 0.11
- Direction Faces
- North
- Levels
- One
- Number Of Stories
- 1
- Pets
- Yes
- Property Sub Type
- Single Family Residence
- Security
- Smoke Detector(s)
- Sewer
- Public Sewer
- SqFt Total
- 2,112
- Style
- Bungalow
- Utilities
- Electricity Connected, Sewer Connected, Water Connected
- Water Source
- Public
- Zoning
- RM-16
Interior Features
21 items
- Appliances
- Dishwasher, Dryer, Microwave, Range, Refrigerator, Washer
- Basement
- Crawl Space
- Cooling
- Central Air, Wall/Window Unit(s)
- Flooring
- Tile
- Furnished
- Unfurnished
- Heating
- Central
- Interior
- High Ceilings, Open Floorplan
- Laundry Features
- Laundry Room
- Window Features
- Blinds
Rooms
| Room | Dimensions | Level | Features |
|---|---|---|---|
| Bathroom 2 | 8.7x8.5 | First | |
| Bathroom 3 | 7.1x3.8 | First | |
| Bedroom 2 | 13.6x9.4 | First | Ceiling Fan(s) |
| Bedroom 3 | 13.6x12.8 | First | Ceiling Fan(s) |
| Bedroom 4 | 13.6x13.6 | First | Ceiling Fan(s) |
| Dining Room | 13.5x9.4 | First | |
| Garage Apartment | 15.6x10.11 | First | Ceiling Fan(s) |
| Kitchen | 11.5x6.6 | First | |
| Laundry | 8.7x4.9 | First | |
| Living Room | 17.6x13.6 | First | |
| Master Bathroom | 6x4 | First | |
| Master Bedroom | 13.6x13.6 | First |
Exterior Features
8 items
- Construction Details
- Frame, Wood Siding
- Exterior
- Awning(s), Private Entrance
- Fencing
- Vinyl, Wood
- Lot Features
- Landscaped, Private
- Other Structures
- Guest House
- Patio And Porch
- Patio, Porch
- Roof
- Metal, Shingle
- Windows/Doors
- Blinds
Community Features
4 items
- MLS Area
- 33607 - Tampa
- Township
- 29
- Financing Terms Available
- Cash, Conventional, FHA, VA Loan
- Roads
- Paved
Location
2526 W Walnut Street, Tampa, FL 33607 · 33607 - Tampa


Neighborhood & Commute
ZIP Code 33607
- Median household income
- $55,750
- Income per person
- $40,113
- Households
- 11,520
- Average household size
- 2.16
- Median age
- 40.3
Source: Walk Score.
Disclosure: Community information and market data powered by Constellation Data Labs. Information is deemed reliable but not guaranteed.
Schools
- Elementary School
- West Tampa-HB
- Middle School
- Madison-HB
- High School
- Jefferson
Price & Status History
- Listing updated with changes from the MLS®
- Status changed to Active
- Listing first seen on site
Friends & Family
Similar Homes
For sale in Tampa, single family residence, within 20% of this price.
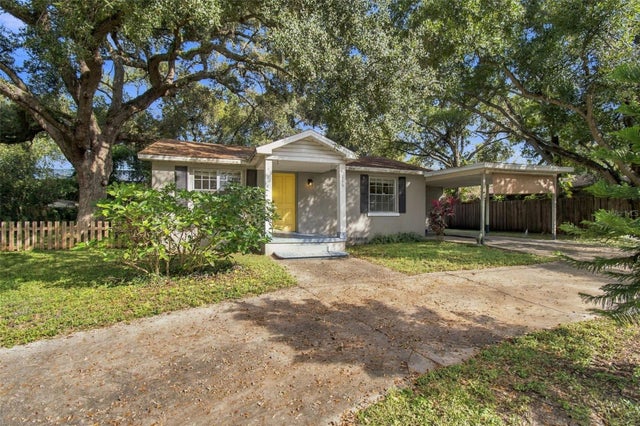 New Listing · a week on site$599,000Single Family Residence For SaleActive3Beds2Total Baths1,418Sqft116 S GRADY AVENUETAMPA, FL 33609WESTWEGO Subdivision
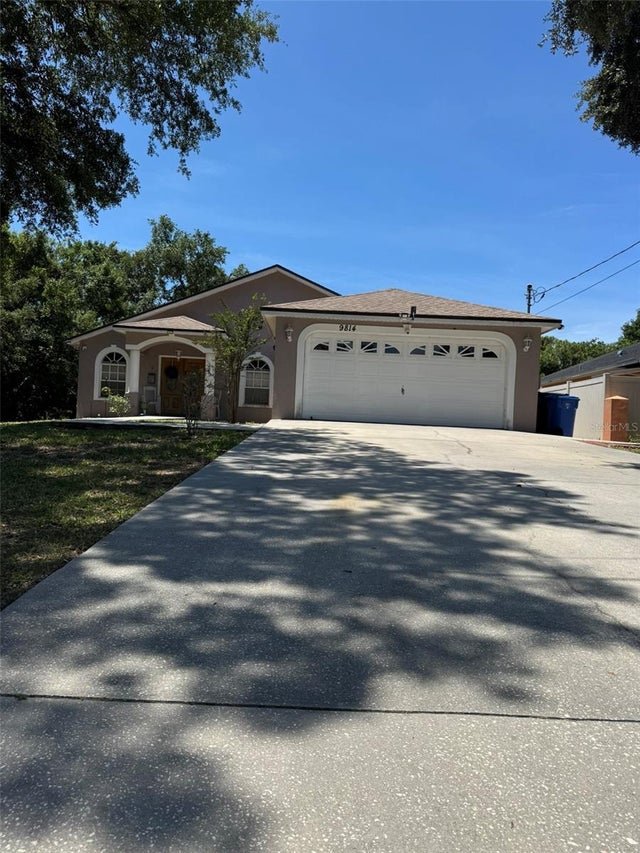 $599,000Single Family Residence For SaleActive4Beds2Total Baths1,989Sqft9814 OSLIN STREETTAMPA, FL 33615ELLIOTT & HARRISON SUB Subdivision
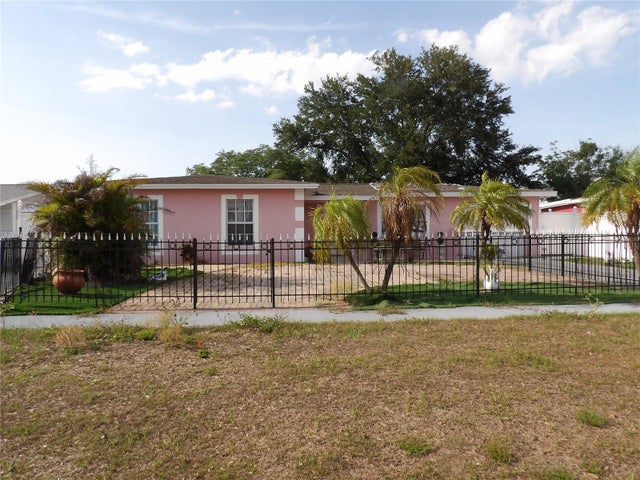 $599,000Single Family Residence For SaleActive7Beds7Total Baths2,663Sqft6521 W HANNA AVENUETAMPA, FL 33634NORTHWEST PARK UNIT 2 Subdivision
 $599,000Single Family Residence For SaleActive3Beds3Total Baths1,974Sqft11213 MOULTRIE PLACETAMPA, FL 33625TIVERTON Subdivision