

For SaleSingle Family ResidenceActive
1802 Wakefield Drive
Brandon, FL 33511
$415,000
42 Days On Site
- 3Beds
- 2Baths2 full
- 1,728Sq Ft
- $240Per Sq Ft
- 0.13Acres
- 1995Built
- Subdivision
- Peppermill IV At Providence La
- County
- Hillsborough
- MLS®
- TB8553409
Overview
Back active after only 12 days on the market because the buyers' financing fell through! Beautiful landscaping, exterior solar lighting, and a private pond setting create a strong first impression before you even step inside. From the grand foyer entry, porcelain tile flooring carries throughout the home, giving the space a clean, cohesive feel while the split-bedroom layout provides added privacy and functionality. Thoughtful updates and exceptional attention to detail continue throughout, including two brand-new, upscale bathrooms finished with chic tilework and modern fixtures. The primary suite stands out with a spacious glass-tiled shower featuring a rain shower head, along with a separate glass-tiled soaking tub area that creates a relaxing, spa-inspired retreat. An oversized, professionally organized primary closet adds impressive storage and everyday convenience. The completely updated kitchen is another major highlight, featuring brand-new appliances, a gas range, ample cabinetry, and a dedicated pantry. Just off the kitchen, the dinette offers an inviting space for casual meals, while the additional formal dining and sitting areas provide plenty of room for entertaining or creating flexible living spaces to fit your lifestyle. Storage is abundant throughout the home, making it easy to stay organized without sacrificing living space. Step outside to the screened-in, tiled lanai overlooking the private pond, where the peaceful setting offers added seclusion and a perfect place to enjoy morning coffee, evening dinners, or simply unwind. Located in a community with no CDD and a low-maintenance HOA, this home combines comfort, style, and convenience. Schools, restaurants, shopping, transportation, and everyday essentials are all nearby, while the private pond setting gives the home a more relaxed feel once you return home.
Listing Snapshot
- Price
- $415,000
- Days On Site
- 42 Days
- Bedrooms
- 3
- Inside Area (SqFt)
- 1,728 sqft
- Total Baths
- 2
- Full Baths
- 2
- Partial Baths
- 0
- Lot Size
- 0.13 Acres
- Year Built
- 1995
- MLS® Number
- TB8553409
- Status
- Active
- Property Tax
- $5,358.48 (2025)
- HOA/Condo/Coop Fees
- $41.17 monthly
- Sq Ft Source
- Public Records
Property Details
General Features
17 items
- Acres
- 0.13
- Attached Garage
- Yes
- Direction Faces
- Northeast
- Foundation
- Slab
- Garage
- Yes
- Garage Spaces
- 2
- Levels
- One
- Number Of Stories
- 1
- Parking
- Driveway, Garage Door Opener, Off Street, Attached
- Pets
- Yes
- Property Sub Type
- Single Family Residence
- Security
- Secured Garage/Parking, Smoke Detector(s)
- Sewer
- Public Sewer
- SqFt Total
- 2,310
- Utilities
- Cable Available, Natural Gas Available, Cable Connected, Electricity Connected, Natural Gas Connected, Underground Utilities
- Water Source
- Public
- Zoning
- PD
Interior Features
10 items
- Appliances
- Dishwasher, Disposal, Dryer, Gas Water Heater, Microwave, Range, Refrigerator, Washer
- Cooling
- Central Air
- Flooring
- Tile
- Heating
- Central
- Interior
- Built-in Features, Eat-in Kitchen, High Ceilings, Open Floorplan, Stone Counters, Vaulted Ceiling(s), Walk-In Closet(s)
- Laundry Features
- In Garage
- Window Features
- Window Coverings, Window Treatments
Rooms
| Room | Dimensions | Level | Features |
|---|---|---|---|
| Kitchen | 20x12 | First | Breakfast Bar, Pantry, Stone Counters |
| Living Room | 17x13 | First | Ceiling Fan(s) |
| Master Bedroom | 13x15 | First | Ceiling Fan(s), Double Vanity, Stone Counters |
Exterior Features
7 items
- Construction Details
- Block, Stucco
- Exterior
- Garden, Rain Gutters
- Patio And Porch
- Covered, Patio, Screened
- Roof
- Shingle
- View
- Pond, Water
- Waterview
- Pond, Water
- Windows/Doors
- Window Coverings, Window Treatments
Community Features
8 items
- Association Amenities
- Park, Playground
- Association Fee
- $494.0
- Association Fee Frequency
- Annually
- Community Features
- Park, Sidewalks
- MLS Area
- 33511 - Brandon
- Township
- 30
- Financing Terms Available
- Cash, Conventional
- Roads
- Paved
Location
1802 Wakefield Drive, Brandon, FL 33511 · 33511 - Brandon


Neighborhood & Commute
ZIP Code 33511
- Median household income
- $78,497
- Income per person
- $39,940
- Households
- 23,701
- Average household size
- 2.47
- Median age
- 37.8
Source: Walk Score.
Disclosure: Community information and market data powered by Constellation Data Labs. Information is deemed reliable but not guaranteed.
Schools
- Elementary School
- Mintz-HB
- Middle School
- Giunta Middle-HB
- High School
- Riverview-HB
Price & Status History
- Listing updated with changes from the MLS®
- Status changed to Active
- Listing first seen on site
Friends & Family
Similar Homes
For sale in Brandon, single family residence, within 20% of this price.
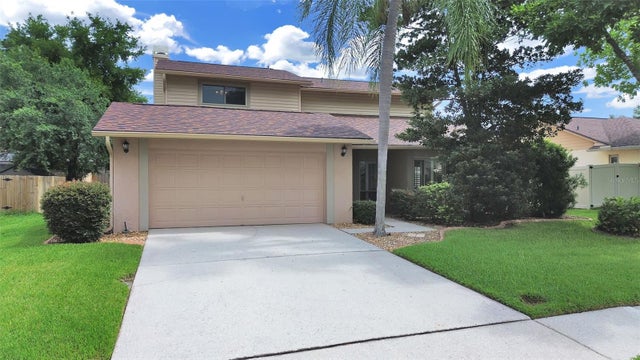 $445,000Single Family Residence For SaleActive4Beds3Total Baths2,235Sqft1367 CORNER OAKS DRIVEBRANDON, FL 33510LAKEVIEW VILLAGE SEC B UNIT 1 Subdivision
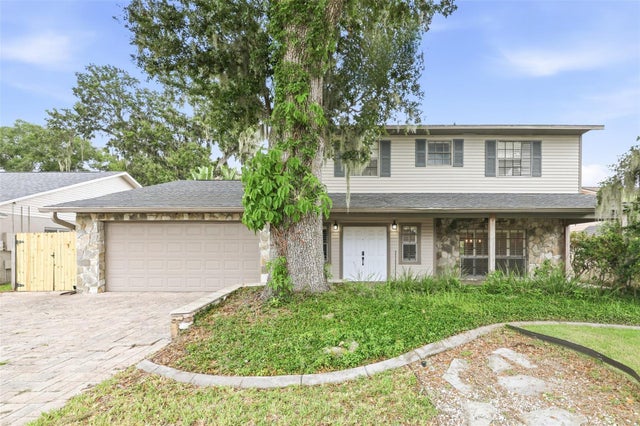 $445,300Single Family Residence For SaleActive4Beds3Total Baths2,535Sqft1010 MALLOW WAYBRANDON, FL 33510TIMBER POND SUB UNIT 2 Subdivision
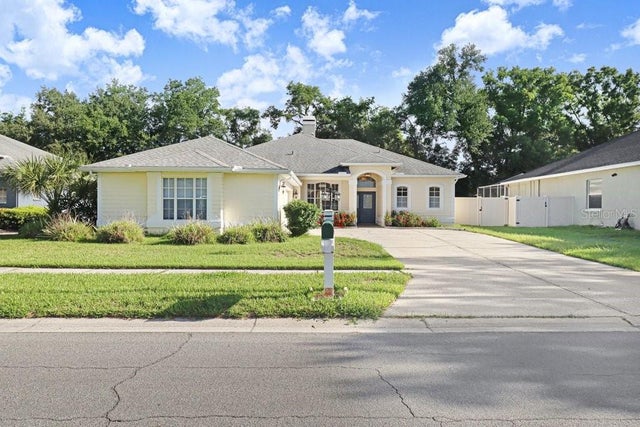 $449,900Single Family Residence For SaleActive4Beds3Total Baths2,081Sqft3029 MINUTEMAN LANEBRANDON, FL 33511BLOOMINGDALE VILLAGE PH I SUB Subdivision
 New Listing · 3 weeks on site$450,000Single Family Residence For SaleActive3Beds2Total Baths1,360Sqft3628 COPPERTREE CIRCLEBRANDON, FL 33511SOUTHWOOD HILLS UNIT 14 Subdivision