

For SaleSingle Family ResidenceActive
4053 Medicci Lane
Wesley Chapel, FL 33543
$620,000
44 Days On Site
- 3Beds
- 3Baths2 full, 1 half
- 2,437Sq Ft
- $254Per Sq Ft
- 0.15Acres
- 2014Built
- Subdivision
- Estancia Ph 1d
- County
- Pasco
- MLS®
- TB8552590
Overview
ASSUMABLE VA LOAN AT 4.875 % FIXED INTEREST RATE with VA eligibility letter. Take advantage of this unique financing opportunity! Welcome to this beautifully upgraded Mediterranean-style home featuring the Standard Pacific Granada floor plan, located in the highly desirable Estancia at Wiregrass! Offering 2,437 square feet of thoughtfully designed living space, this exceptional two-story home features 3 bedrooms, 2.5 bathrooms, a private first-floor office or a 4th bedroom with a newly added closet, and an expansive upstairs loft, offering the perfect blend of elegance, comfort, and functionality. From the moment you enter, you'll appreciate the attention to detail, abundant natural light, beautiful flooring with NO CARPET THROUGHOUT, and custom espresso cabinetry in the entryway. The spacious open-concept living area flows seamlessly into the beautifully appointed kitchen, featuring built-in double ovens, generous counter space, and a charming walk-in pantry with its own window. The first-floor office/den, complete with a newly added closet, offers incredible versatility as a home office, playroom, or guest space. Upstairs, the oversized loft provides endless possibilities for a media room, second living area, or entertainment area. Additional highlights include a spacious laundry room with cabinetry and granite countertops, generous under-stair storage, and an oversized two-car garage featuring high ceilings, additional storage space, and a taller garage door. Step outside to your extended screened-in lanai and fully fenced backyard, creating an inviting outdoor retreat perfect for entertaining, relaxing, or enjoying Florida's beautiful weather. Located within the sought-after Estancia at Wiregrass community, residents enjoy exceptional resort-style amenities, including a spectacular clubhouse, resort-style swimming pool with a slide, fitness center, tennis courts, playground, dog park, and scenic walking trails. The community also features natural gas and reclaimed irrigation water. Ideally situated near The Shops at Wiregrass, premier shopping, dining, entertainment, medical facilities, and major highways, this home offers convenience and the opportunity to enjoy the exceptional Estancia lifestyle. Schedule your private showing today and discover everything this beautiful home has!
Listing Snapshot
- Price
- $620,000
- Days On Site
- 44 Days
- Bedrooms
- 3
- Inside Area (SqFt)
- 2,437 sqft
- Total Baths
- 3
- Full Baths
- 2
- Partial Baths
- 1
- Lot Size
- 0.15 Acres
- Year Built
- 2014
- MLS® Number
- TB8552590
- Status
- Active
- Property Tax
- $7,003 (2026)
- HOA/Condo/Coop Fees
- $25.82 monthly
- Sq Ft Source
- Builder
Property Details
General Features
17 items
- Acres
- 0.15
- Attached Garage
- Yes
- Direction Faces
- East
- Foundation
- Slab
- Garage
- Yes
- Garage Spaces
- 2
- Levels
- Two
- Number Of Stories
- 2
- Parking
- Attached
- Pets
- Breed Restrictions, Cats OK, Dogs OK, Yes
- Property Sub Type
- Single Family Residence
- Sewer
- Public Sewer
- SqFt Total
- 3,273
- Style
- Other, Mediterranean
- Utilities
- Natural Gas Available, Cable Available, Electricity Connected, Natural Gas Connected, Sewer Connected, Water Connected
- Water Source
- Public
- Zoning
- MPUD
Interior Features
17 items
- Appliances
- Cooktop, Dishwasher, Disposal, Dryer, Exhaust Fan, Gas Water Heater, Microwave, Refrigerator, Tankless Water Heater
- Cooling
- Central Air
- Flooring
- Hardwood, Laminate
- Furnished
- Unfurnished
- Heating
- Central
- Interior
- Coffered Ceiling(s), Eat-in Kitchen, Open Floorplan
- Laundry Features
- Laundry Room
- Window Features
- Blinds
Rooms
| Room | Dimensions | Level | Features |
|---|---|---|---|
| Balcony/Porch/Lanai | 26x30 | First | |
| Bathroom 2 | Second | ||
| Bedroom 2 | 11x11 | Second | |
| Bedroom 3 | 11x11 | Second | |
| Kitchen | 13x20 | First | |
| Living Room | 17x14 | First | |
| Loft | 13x20 | Second | |
| Master Bedroom | 15x14 | Second | Double Vanity, Granite Counters |
| Office | 12x10 | First |
Exterior Features
6 items
- Construction Details
- Block
- Exterior
- Lighting, Rain Gutters
- Lot Features
- Level
- Patio And Porch
- Covered, Front Porch, Rear Porch, Screened
- Roof
- Shingle
- Windows/Doors
- Blinds
Community Features
8 items
- Association Amenities
- Basketball Court, Clubhouse, Fitness Center, Park, Playground, Pool, Recreation Facilities, Tennis Court(s), Trail(s)
- Association Fee
- $77.45
- Association Fee Frequency
- Quarterly
- Community Features
- Clubhouse, Fitness Center, Park, Playground, Pool, Sidewalks, Tennis Court(s), Street Lights
- MLS Area
- 33543 - Zephyrhills/Wesley Chapel
- Township
- 26
- Financing Terms Available
- Cash, Conventional, VA Loan
- Roads
- Paved
Location
4053 Medicci Lane, Wesley Chapel, FL 33543 · 33543 - Zephyrhills/Wesley Chapel


Neighborhood & Commute
ZIP Code 33543
- Median household income
- $102,014
- Income per person
- $43,429
- Households
- 14,603
- Average household size
- 2.74
- Median age
- 38.5
Source: Walk Score.
Disclosure: Community information and market data powered by Constellation Data Labs. Information is deemed reliable but not guaranteed.
Schools
- Elementary School
- Wiregrass Elementary
- Middle School
- John Long Middle-PO
- High School
- Wiregrass Ranch High-PO
Price & Status History
- Listing updated with changes from the MLS®
- Listing first seen on site
- Status changed to Active
Friends & Family
Similar Homes
For sale in Wesley Chapel, single family residence, within 20% of this price.
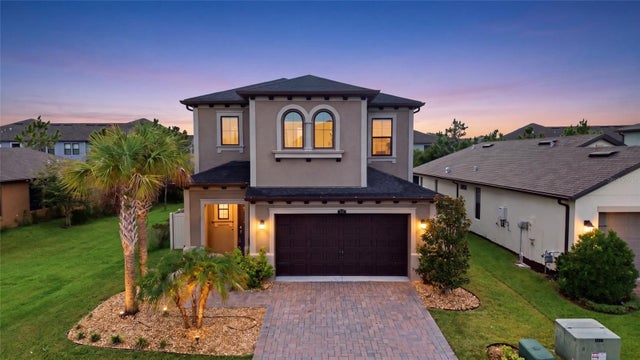
 New Listing · a week on site$659,900Single Family Residence For SaleActive3Beds2Total Baths1,768Sqft7147 WESTPOINT DRIVEWESLEY CHAPEL, FL 33544QUAIL HOLLOW PINES Subdivision
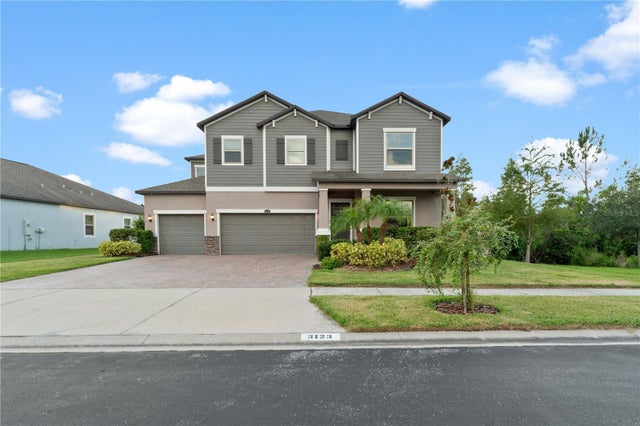
 $674,900Single Family Residence For SaleActive4Beds3Total Baths3,176Sqft4667 SAN MARTINO DRIVEWESLEY CHAPEL, FL 33543ESTANCIA PH 4 Subdivision
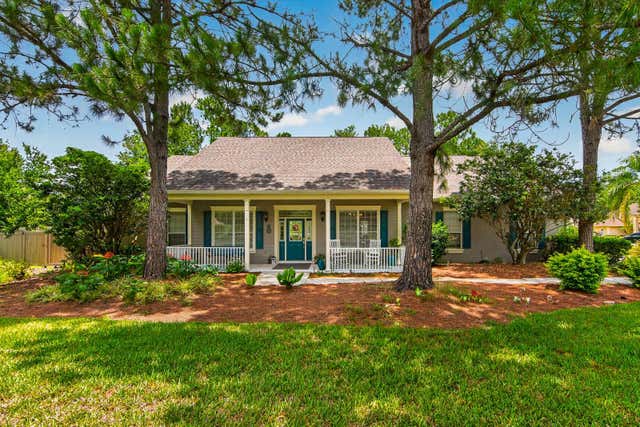
 $675,000Single Family Residence For SaleActive5Beds3Total Baths2,964Sqft3123 HILLIARD DRWESLEY CHAPEL, FL 33543MEADOW POINTE 4 PH 2 PRCL N O & Subdivision
 $675,000Single Family Residence For SaleActive4Beds3Total Baths3,104Sqft6130 BRIDLEFORD DRIVEWESLEY CHAPEL, FL 33545SADDLERIDGE ESTATES Subdivision