

For SaleSingle Family ResidenceActive
6130 Bridleford Drive
Wesley Chapel, FL 33545
$699,000
152 Days On Site
- 4Beds
- 3Baths3 full
- 3,104Sq Ft
- $225Per Sq Ft
- 1.16Acres
- 2001Built
- Subdivision
- Saddleridge Estates
- County
- Pasco
- MLS®
- TB8518478
Overview
Virtually Staged. Tucked away on 1.16 private acres within the exclusive gated community of SaddleRidge Estates, this exceptional 4-bedroom, 3-bathroom pool home offers over 3,100 square feet of elegant single-story living with a 3-car garage.
From the moment you arrive, the charming covered front porch welcomes you with timeless country-style appeal and a peaceful setting surrounded by mature landscaping. Inside, you'll find a thoughtfully designed split-bedroom floor plan featuring formal living and dining rooms with architectural columns, tray ceilings, and abundant natural light.
At the heart of the home is a beautifully appointed kitchen designed for both everyday living and entertaining. Highlights include granite countertops, a massive center island with prep sink, newer stainless steel appliances, extensive cabinetry, a walk-in pantry, and a spacious breakfast nook overlooking the pool area. The kitchen opens seamlessly to the expansive great room, where soaring vaulted ceilings and updated wood-look tile flooring create an inviting gathering space.
The private owner's suite occupies its own wing of the home and features dual walk-in closets, direct access to the outdoor living area, and a spacious ensuite bath complete with dual vanities, a garden tub, and separate walk-in shower.
On the opposite side of the home, three additional bedrooms and two full bathrooms provide comfortable accommodations for family and guests. One oversized bedroom offers incredible flexibility and could easily serve as a home office, media room, guest retreat, or in-law suite.
Outdoor living is where this home truly shines. Triple sliders open to an enormous screened lanai overlooking the heated pool and spa, creating a true backyard oasis. With nearly 1,800 square feet of covered and screened outdoor space, there's plenty of room for entertaining, relaxing, and enjoying Florida's year-round sunshine.
Additional features include a dedicated laundry room with storage, a 3-car garage, updated flooring, and a highly desirable location that offers both privacy and convenience, just minutes from shopping, dining, and everyday amenities.
A rare opportunity to own a spacious estate home on over an acre in one of the area's most sought-after gated communities.
Listing Snapshot
- Price
- $699,000
- Days On Site
- 152 Days
- Bedrooms
- 4
- Inside Area (SqFt)
- 3,104 sqft
- Total Baths
- 3
- Full Baths
- 3
- Partial Baths
- 0
- Lot Size
- 1.16 Acres
- Year Built
- 2001
- MLS® Number
- TB8518478
- Status
- Active
- Property Tax
- $5,298 (2025)
- HOA/Condo/Coop Fees
- $58.33 monthly
- Sq Ft Source
- Public Records
Property Details
General Features
17 items
- Acres
- 1.16
- Attached Garage
- Yes
- Direction Faces
- Southeast
- Foundation
- Slab
- Garage
- Yes
- Garage Spaces
- 3
- Levels
- One
- Parking
- Garage Door Opener, Attached
- Pets
- Yes
- Property Sub Type
- Single Family Residence
- Security
- Gated Community, Security System Owned, Smoke Detector(s)
- Sewer
- Septic Tank
- SqFt Total
- 4,217
- Style
- Florida
- Utilities
- Cable Available, Electricity Connected
- Water Source
- Public
- Zoning
- AR
Interior Features
17 items
- Appliances
- Dishwasher, Microwave, Range, Refrigerator
- Cooling
- Central Air, Zoned
- Flooring
- Ceramic Tile, Other
- Furnished
- Unfurnished
- Heating
- Central, Electric
- Interior
- Cathedral Ceiling(s), Crown Molding, Eat-in Kitchen, High Ceilings, Tray Ceiling(s), Vaulted Ceiling(s), Walk-In Closet(s)
- Laundry Features
- Inside
- Spa
- Yes
Rooms
| Room | Dimensions | Level | Features |
|---|---|---|---|
| Bedroom 2 | 14x11 | First | |
| Bedroom 3 | 12x12 | First | |
| Bedroom 4 | 13x16 | First | |
| Dining Room | 12x16 | First | |
| Family Room | 22x20 | First | |
| Kitchen | 14x16 | First | Breakfast Bar, Kitchen Island |
| Living Room | 12x16 | First | |
| Master Bathroom | First | Double Vanity | |
| Master Bedroom | 14x20 | First |
Exterior Features
11 items
- Construction Details
- Block, Stucco
- Exterior
- Balcony, Rain Gutters
- Lot Features
- Corner Lot, Cul-De-Sac, Paved
- Other Structures
- Shed(s)
- Patio And Porch
- Deck, Patio, Porch, Screened
- Pool Features
- Gunite, Heated, In Ground, Pool Sweep, Screen Enclosure, Private
- Private Pool
- Yes
- Roof
- Shingle
- Spa
- Yes
- Spa Features
- Heated
- Windows/Doors
- Sliding Doors
Community Features
8 items
- Association Amenities
- Gated, Tennis Court(s)
- Association Fee
- $700.0
- Association Fee Frequency
- Annually
- Community Features
- Gated, Tennis Court(s)
- MLS Area
- 33545 - Wesley Chapel
- Township
- 26
- Financing Terms Available
- Cash, Conventional, FHA, VA Loan
- Roads
- Asphalt
Location
6130 Bridleford Drive, Wesley Chapel, FL 33545 · 33545 - Wesley Chapel


Neighborhood & Commute
ZIP Code 33545
- Median household income
- $96,269
- Income per person
- $39,879
- Households
- 8,227
- Average household size
- 2.96
- Median age
- 36.4
Source: Walk Score.
Disclosure: Community information and market data powered by Constellation Data Labs. Information is deemed reliable but not guaranteed.
Schools
- Elementary School
- Quail Hollow Elementary-PO
- Middle School
- Thomas E Weightman Middle-PO
- High School
- Wesley Chapel High-PO
Price & Status History
- Listing updated with changes from the MLS®
- Price changed to $699,000
- Status changed to Active
- Listing first seen on site
Friends & Family
Similar Homes
For sale in Wesley Chapel, single family residence, within 20% of this price.
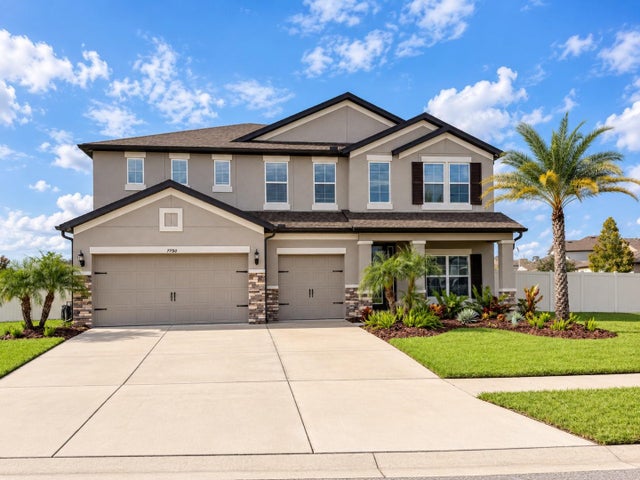 New Listing · a week on site$749,000Single Family Residence For SaleActive5Beds3Total Baths3,292Sqft7750 LAGO MIST WAYWESLEY CHAPEL, FL 33545EPPERSON RANCH SOUTH PH 1 Subdivision
 $749,000Single Family Residence For SaleActive3Beds3Total Baths2,824Sqft29922 BAYWOOD LANEWESLEY CHAPEL, FL 33543SADDLEBROOK Subdivision
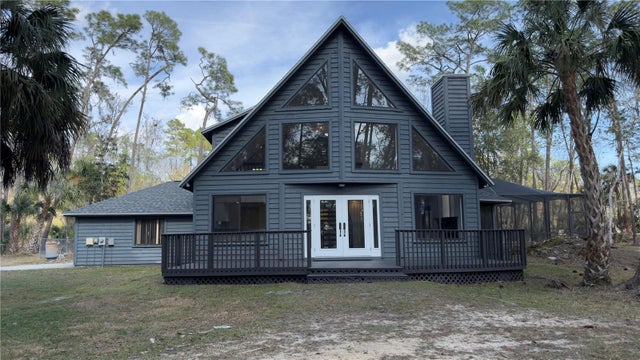 $749,000Single Family Residence For SaleActive3Beds2Total Baths2,136Sqft8140 PIMLICO PLACEWESLEY CHAPEL, FL 33544HOMESTEADS SADDLEWOOD Subdivision
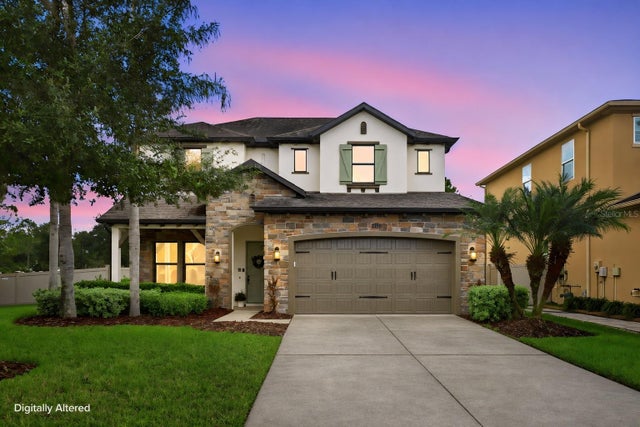 New Listing · a week on site$749,777Single Family Residence For SaleActive4Beds3Total Baths3,406Sqft4196 CANINO COURTWESLEY CHAPEL, FL 33543ESTANCIA PH 1D Subdivision