

For SaleCondominiumActive
5100 Burchette Road 1804
Tampa, FL 33647
$195,000
47 Days On Site
- 2Beds
- 3Baths2 full, 1 half
- 1,185Sq Ft
- $165Per Sq Ft
- 0.01Acres
- 1992Built
- Subdivision
- Faircrest III A Condo
- County
- Hillsborough
- MLS®
- TB8552224
Overview
This 2-bedroom, 2.5-bath townhouse-style condo in Tampa Palms offers a great opportunity to make the space your own. With a functional layout, spacious bedrooms, vaulted ceilings and a screened-in patio, the home has a solid foundation for someone looking to add their personal touches and updates. Located in the Faircrest community, residents have access to amenities including a community pool, clubhouse, fitness center, and playground. Conveniently located near USF, Moffitt Cancer Center, I-75, shopping, dining, and other everyday conveniences, this property is worth a look for buyers seeking a Tampa Palms location with room to add value and make it their own.
Listing Snapshot
- Price
- $195,000
- Days On Site
- 47 Days
- Bedrooms
- 2
- Inside Area (SqFt)
- 1,185 sqft
- Total Baths
- 3
- Full Baths
- 2
- Partial Baths
- 1
- Lot Size
- 0.01 Acres
- Year Built
- 1992
- MLS® Number
- TB8552224
- Status
- Active
- Property Tax
- $4,172.61 (2025)
- HOA/Condo/Coop Fees
- $445.17 monthly
- Sq Ft Source
- Public Records
Property Details
General Features
13 items
- Acres
- 0.01
- Direction Faces
- South
- Foundation
- Slab
- Levels
- Two
- Number Of Stories
- 2
- Pets
- Cats OK, Dogs OK, Yes
- Property Sub Type
- Condominium
- Security
- Gated Community, Key Card Entry
- Sewer
- Public Sewer
- SqFt Total
- 1,302
- Utilities
- Cable Available, Electricity Available, Electricity Connected, Sewer Available, Sewer Connected, Water Available, Water Connected
- Water Source
- Public
- Zoning
- CU
Interior Features
12 items
- Appliances
- Dryer, Electric Water Heater, Microwave, Refrigerator, Washer
- Cooling
- Central Air
- Flooring
- Laminate
- Furnished
- Unfurnished
- Heating
- Central, Electric
- Interior
- High Ceilings
- Laundry Features
- In Kitchen, Laundry Closet, Washer Hookup
- Window Features
- Blinds
Rooms
| Room | Dimensions | Level | Features |
|---|---|---|---|
| Bedroom 2 | 13x12 | ||
| Kitchen | 10x11 | ||
| Living Room | 12x21 | ||
| Master Bedroom | 13x12 |
Exterior Features
6 items
- Construction Details
- Stucco, Frame
- Patio And Porch
- Covered, Enclosed, Front Porch, Patio, Porch, Rear Porch, Screened
- Roof
- Shingle
- View
- Trees/Woods
- Waterview
- Trees/Woods
- Windows/Doors
- Blinds
Community Features
9 items
- Association Amenities
- Clubhouse, Fitness Center, Gated, Pool
- Association Fee
- $416.0
- Association Fee Frequency
- Monthly
- Additional Association Fee
- $350.0
- Additional Association Fee Frequency
- Annually
- Community Features
- Gated, Clubhouse, Fitness Center, Park, Pool, Sidewalks, Tennis Court(s)
- MLS Area
- 33647 - Tampa / Tampa Palms
- Township
- 27
- Roads
- Paved
Location
5100 Burchette Road 1804, Tampa, FL 33647 · 33647 - Tampa / Tampa Palms


Neighborhood & Commute
ZIP Code 33647
- Median household income
- $106,387
- Income per person
- $51,558
- Households
- 26,617
- Average household size
- 2.64
- Median age
- 37.4
Source: Walk Score.
Disclosure: Community information and market data powered by Constellation Data Labs. Information is deemed reliable but not guaranteed.
Schools
- Elementary School
- Tampa Palms-HB
- Middle School
- Liberty-HB
- High School
- Freedom-HB
Price & Status History
- Listing updated with changes from the MLS®
- Price changed to $195,000
- Listing first seen on site
- Status changed to Active
Friends & Family
Similar Homes
For sale in Tampa, condominium, within 20% of this price.
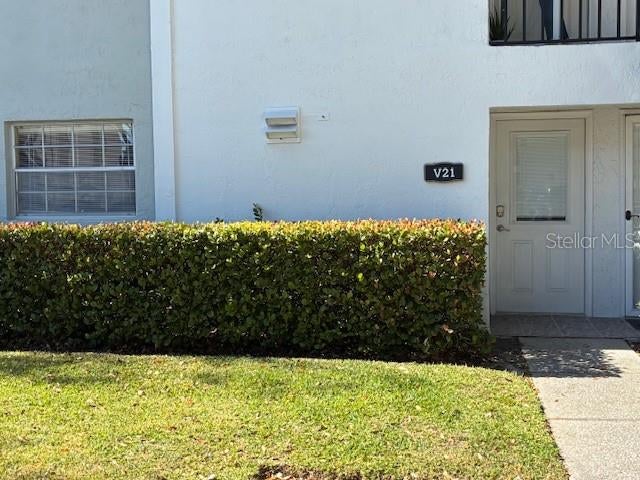 $220,000Condominium For SaleActive2Beds1Total Baths781Sqft3806 N OAK DRIVE V21TAMPA, FL 33611FAIR OAKS SOUTH TWO A CONDOMIN Subdivision
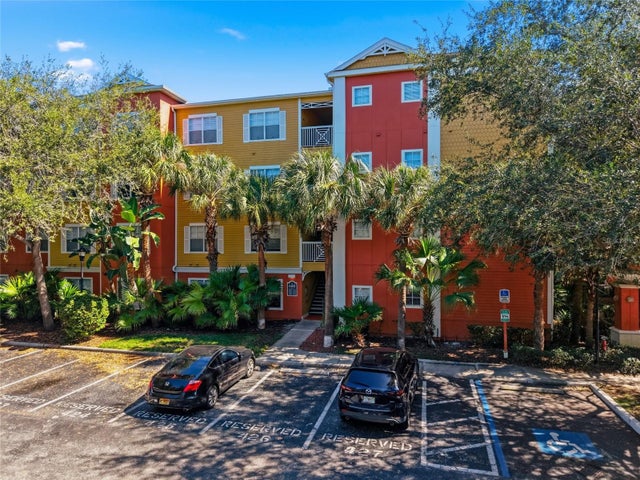 New Listing · 2 weeks on site$220,000Condominium For SaleActive1Beds1Total Baths867Sqft4207 S DALE MABRY HIGHWAY 6110TAMPA, FL 33611GRAND KEY Subdivision
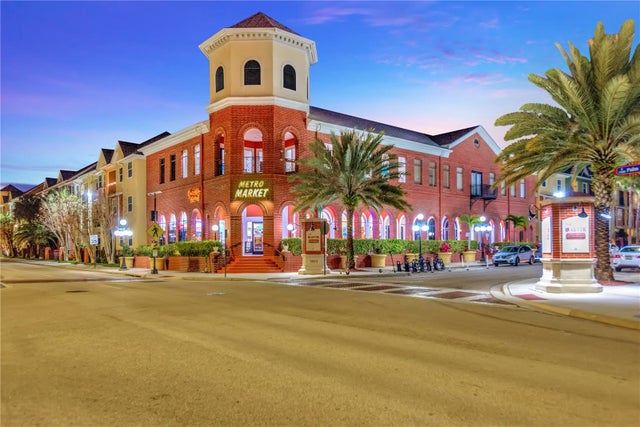 $220,000Condominium For SaleActive2Beds2Total Baths1,152Sqft1810 E PALM AVE 6204TAMPA, FL 33605THE QUARTER AT YBOR Subdivision
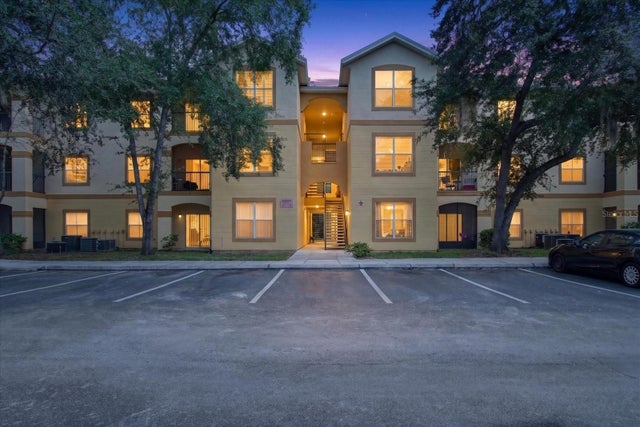 $224,900Condominium For SaleActive2Beds2Total Baths1,164Sqft5608 PINNACLE HEIGHTS CIRCLE 305TAMPA, FL 33624THE PINNACLE AT CARROLLWOOD A Subdivision