

For SaleTownhouseActive
6827 Night Sky Way
Wesley Chapel, FL 33545
$376,240
52 Days On Site
- 3Beds
- 3Baths2 full, 1 half
- 1,889Sq Ft
- $199Per Sq Ft
- 0.01Acres
- 2026Built
- Subdivision
- Vidas Way Heritage Phase 1
- County
- Pasco
- MLS®
- TB8551939
Overview
Under Construction. Pulte Homes is now selling in Vida’s Way, in a sought-after Wesley Chapel, FL, location. Vida’s Way, honors the traditions of the ranch before it. Enjoy pristine land that provides miles of walking trails, a dog park, and a community garden. A clubhouse with fitness, rec, and social spaces sits alongside a resort-style pool, playground, event lawn, fire-pit and pickleball courts for all. The Ronan offers stylish two-story living with a thoughtfully designed open-concept layout, a versatile loft, and a private Owner’s Suite, creating a home that effortlessly adapts to your lifestyle. The designer kitchen is the heart of the home, featuring a large island with a single-bowl sink, modern white soft-close cabinetry, 2cm quartz countertops, and a 4” x 16” tiled backsplash. A full suite of Whirlpool stainless steel appliances—including a dishwasher, microwave, refrigerator, and range—completes this beautifully appointed space. The bathrooms feature coordinating cabinetry and 2cm quartz countertops, while the spacious Owner’s bath offers a walk-in super shower, dual sinks, and a private commode. Luxury vinyl plank flooring flows throughout the main living areas, complemented by 22” x 22” tile in the bathrooms and laundry room and stain-resistant carpet in the bedrooms and loft. Upstairs, the expansive Owner’s Suite provides a private retreat alongside generously sized secondary bedrooms and a versatile loft area. A conveniently located laundry room with a Whirlpool washer and dryer adds everyday ease. Sliding glass doors open to a covered lanai, creating an inviting space for relaxing or enjoying Florida’s outdoor lifestyle, while the 2-car garage offers added convenience and storage. Additional upgrades and features include LED downlights in the gathering room, faux wood blinds, cabinet hardware throughout, and a Smart Home technology package with a video doorbell. As an interior unit, this home offers a comfortable and inviting setting with all the modern finishes you’ve been looking for. Enjoy peace of mind with Pulte’s transferable, 10-year Limited Structural Warranty that covers materials and workmanship in the 1st year, workability of plumbing, electrical, HVAC, and other mechanical systems through the 2nd year, various types of water infiltration and internal leaks through the 5th year, and the structural integrity of the home through the 10th year. Plus, we’re currently offering limited-time incentives and below-market rates!
Listing Snapshot
- Price
- $376,240
- Days On Site
- 52 Days
- Bedrooms
- 3
- Inside Area (SqFt)
- 1,889 sqft
- Total Baths
- 3
- Full Baths
- 2
- Partial Baths
- 1
- Lot Size
- 0.01 Acres
- Year Built
- 2026
- MLS® Number
- TB8551939
- Status
- Active
- Property Tax
- N/A
- HOA/Condo/Coop Fees
- $152.53 monthly
- Sq Ft Source
- Builder
Property Details
General Features
19 items
- Acres
- 0.01
- Attached Garage
- Yes
- Direction Faces
- East
- Foundation
- Slab
- Garage
- Yes
- Garage Spaces
- 2
- Levels
- Two
- Number Of Stories
- 2
- Parking
- Driveway, Garage Door Opener, Attached
- Pets
- Number Limit, Yes
- Property Condition
- Under Construction, New Construction
- Property Sub Type
- Townhouse
- Security
- Smoke Detector(s)
- Sewer
- Public Sewer
- SqFt Total
- 2,364
- Style
- Florida
- Utilities
- Cable Available, Electricity Connected, Phone Available, Sewer Connected, Underground Utilities, Water Connected
- Water Source
- Public
- Zoning
- MPUD
Interior Features
16 items
- Appliances
- Dishwasher, Disposal, Dryer, Electric Water Heater, Microwave, Range, Refrigerator, Washer
- Cooling
- Central Air
- Flooring
- Carpet, Tile
- Furnished
- Unfurnished
- Heating
- Central
- Interior
- Eat-in Kitchen, Open Floorplan, Smart Home, Walk-In Closet(s)
- Laundry Features
- Inside, Laundry Room, Upper Level
- Window Features
- Blinds, Low Emissivity Windows
Rooms
| Room | Dimensions | Level | Features |
|---|---|---|---|
| Balcony/Porch/Lanai | 11.4x9 | First | |
| Bedroom 2 | 13.6x11.4 | Second | |
| Bedroom 3 | 11.9x10.9 | Second | |
| Dinette | 9.7x10.3 | First | |
| Kitchen | 15.2x8.8 | First | |
| Living Room | 13.3x13 | First | |
| Loft | 10.9x12.11 | Second | |
| Master Bedroom | 13.1x14.1 | Second |
Exterior Features
4 items
- Construction Details
- Block, Stucco, Frame
- Lot Features
- Landscaped, Paved
- Roof
- Shingle
- Windows/Doors
- Blinds, Low Emissivity Windows
Community Features
7 items
- Association Fee
- $152.53
- Association Fee Frequency
- Monthly
- Community Features
- Clubhouse, Fitness Center, Playground, Pool, Sidewalks, Street Lights
- MLS Area
- 33545 - Wesley Chapel
- Township
- 26
- Financing Terms Available
- Cash, Conventional, FHA, USDA Loan, VA Loan
- Roads
- Asphalt, Paved
Location
6827 Night Sky Way, Wesley Chapel, FL 33545 · 33545 - Wesley Chapel


Neighborhood & Commute
ZIP Code 33545
- Median household income
- $96,269
- Income per person
- $39,879
- Households
- 8,227
- Average household size
- 2.96
- Median age
- 36.4
Source: Walk Score.
Disclosure: Community information and market data powered by Constellation Data Labs. Information is deemed reliable but not guaranteed.
Schools
- Elementary School
- Watergrass Elementary-PO
- Middle School
- Thomas E Weightman Middle-PO
- High School
- Wesley Chapel High-PO
Price & Status History
- Listing updated with changes from the MLS®
- Price changed to $376,240
- Listing first seen on site
- Status changed to Active
Friends & Family
Similar Homes
For sale in Wesley Chapel, townhouse, within 20% of this price.
 $375,990Townhouse For SaleActive3Beds3Total Baths1,772Sqft3550 CASPIAN CHERVIL STREETWESLEY CHAPEL, FL 33543PERSIMMON PLACE Subdivision
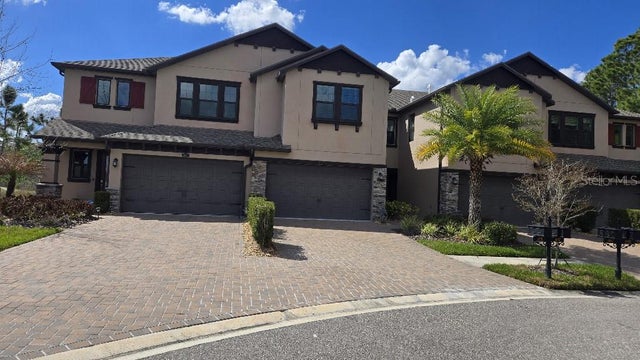 $379,000Townhouse For SaleActive3Beds3Total Baths1,830Sqft4887 ISOLA COURTWESLEY CHAPEL, FL 33543ESTANCIA PH 4 Subdivision
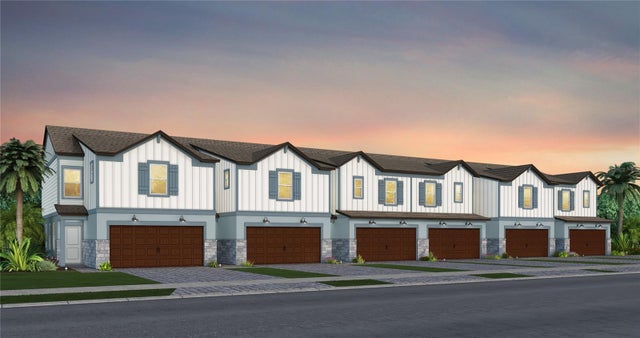 $379,750Townhouse For SaleActive3Beds3Total Baths1,889Sqft6833 NIGHT SKY WAYWESLEY CHAPEL, FL 33545VIDAS WAY HERITAGE PHASE 1 Subdivision
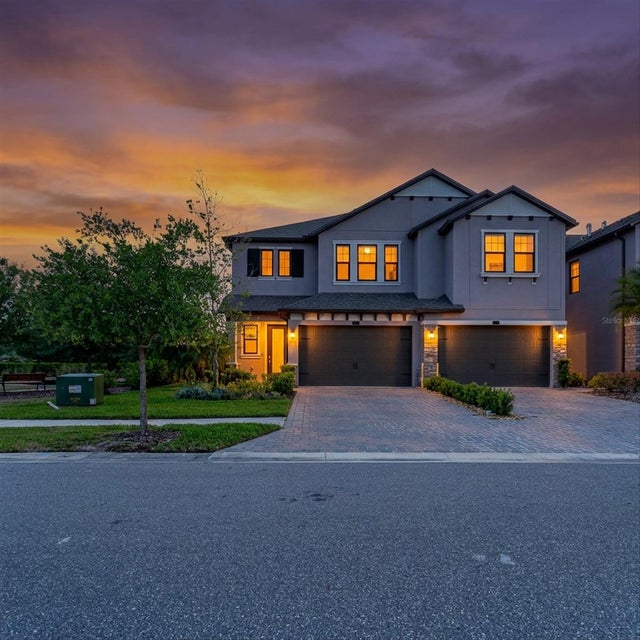 $379,900Townhouse For SaleActive3Beds3Total Baths2,047Sqft4531 ALMADA LANE SEWESLEY CHAPEL, FL 33543ESTANCIA PH 4 Subdivision