

For SaleTownhouseActive
3550 Caspian Chervil Street
Wesley Chapel, FL 33543
$375,990
166 Days On Site
- 3Beds
- 3Baths2 full, 1 half
- 1,772Sq Ft
- $212Per Sq Ft
- 0.03Acres
- 2026Built
- Subdivision
- Persimmon Place
- County
- Pasco
- MLS®
- TB8514126
Overview
Enjoy the best of Wesley Chapel living at Persimmon Place at Wiregrass Ranch! Ideally located near top-rated Wiregrass Ranch schools, premier shopping, dining, and entertainment, this vibrant community puts everyday conveniences and weekend adventures within easy reach. Explore more than 100 shops and restaurants at The Shops at Wiregrass, enjoy nearby parks and recreation, or take advantage of convenient access to I-75 and I-275, both less than four miles away, for an easy commute to Tampa and surrounding areas. Built by David Weekley Homes, known for quality construction, energy-efficient features, and a commitment to customer care, this move-in-ready Freshwater townhome offers 1,772 square feet of comfortable, modern living. Featuring 3 bedrooms, 2.5 bathrooms, an open-concept main living area, and a versatile upstairs loft, this thoughtfully designed home offers the flexibility to fit your lifestyle, whether you need space to work from home, relax, or entertain. An abundance of windows fills the home with natural light, while the rear-entry two-car garage provides added convenience and extra storage space. Outside, enjoy your fenced-in, brick-paved porch and adjoining lawn area, with lawn maintenance and irrigation included so you can spend more time enjoying your home and less time on yard upkeep. Even better, this home comes truly move-in ready with a refrigerator, washer, dryer, blinds throughout, and a security system already included—making your move that much easier. Discover the convenience, comfort, and connected lifestyle waiting for you at Persimmon Place at Wiregrass Ranch, where everything you love about Wesley Chapel is right around the corner!**This property offers a limited time 7% employee pricing incentive.
Listing Snapshot
- Price
- $375,990
- Days On Site
- 166 Days
- Bedrooms
- 3
- Inside Area (SqFt)
- 1,772 sqft
- Total Baths
- 3
- Full Baths
- 2
- Partial Baths
- 1
- Lot Size
- 0.03 Acres
- Year Built
- 2026
- MLS® Number
- TB8514126
- Status
- Active
- Property Tax
- $515 (2026)
- HOA/Condo/Coop Fees
- $237.67 monthly
- Sq Ft Source
- Builder
Property Details
General Features
19 items
- Acres
- 0.03
- Attached Garage
- Yes
- Direction Faces
- West
- Foundation
- Slab
- Garage
- Yes
- Garage Spaces
- 2
- Green Energy Efficient
- Appliances, HVAC, Thermostat, Windows
- Levels
- Two
- Parking
- Alley Access, Garage Door Opener, Garage Faces Rear, Guest, Attached
- Pets
- Breed Restrictions, Yes
- Property Condition
- New Construction
- Property Sub Type
- Townhouse
- Security
- Security System, Smoke Detector(s)
- Sewer
- Public Sewer
- SqFt Total
- 2,285
- Style
- Coastal
- Utilities
- Sewer Connected, Underground Utilities
- Water Source
- Public
- Zoning
- RESI
Interior Features
16 items
- Appliances
- Convection Oven, Dishwasher, Disposal, Dryer, Exhaust Fan, Microwave, Range, Refrigerator, Washer
- Cooling
- Central Air
- Flooring
- Carpet, Tile
- Furnished
- Unfurnished
- Heating
- Electric, Heat Pump
- Interior
- Open Floorplan, Stone Counters, Walk-In Closet(s)
- Laundry Features
- Electric Dryer Hookup, Inside, Laundry Closet, Washer Hookup
- Window Features
- Window Coverings, Blinds, Insulated Windows, Low Emissivity Windows, Window Treatments
Rooms
| Room | Dimensions | Level | Features |
|---|---|---|---|
| Bedroom 2 | 12x13 | Second | |
| Bedroom 3 | 11x11 | Second | |
| Dining Room | 11x11 | First | |
| Kitchen | 16x12 | First | Kitchen Island |
| Living Room | 16x8 | First | |
| Loft | 8x8 | Second | |
| Master Bathroom | 10x11 | Second | |
| Master Bedroom | 15x16 | Second |
Exterior Features
7 items
- Construction Details
- Block, Concrete, HardiPlank Type, Stucco, Frame
- Exterior
- Courtyard, Rain Gutters
- Fencing
- Fenced, Other
- Lot Features
- Near Public Transit, Paved
- Patio And Porch
- Front Porch
- Roof
- Shingle
- Windows/Doors
- Window Coverings, Blinds, Insulated Windows, Low Emissivity Windows, Window Treatments
Community Features
8 items
- Association Amenities
- Cable TV, Pool
- Association Fee
- $713.0
- Association Fee Frequency
- Quarterly
- Community Features
- Pool, Sidewalks, Street Lights
- MLS Area
- 33543 - Zephyrhills/Wesley Chapel
- Township
- 26
- Financing Terms Available
- Cash, Conventional, FHA, VA Loan
- Roads
- Asphalt, Paved
Location
3550 Caspian Chervil Street, Wesley Chapel, FL 33543 · 33543 - Zephyrhills/Wesley Chapel


Neighborhood & Commute
ZIP Code 33543
- Median household income
- $102,014
- Income per person
- $43,429
- Households
- 14,603
- Average household size
- 2.74
- Median age
- 38.5
Source: Walk Score.
Disclosure: Community information and market data powered by Constellation Data Labs. Information is deemed reliable but not guaranteed.
Schools
- Elementary School
- Wiregrass Elementary
- Middle School
- John Long Middle-PO
- High School
- Wiregrass Ranch High-PO
Price & Status History
- Listing updated with changes from the MLS®
- Price changed to $375,990
- Status changed to Active
- Listing first seen on site
Friends & Family
Similar Homes
For sale in Wesley Chapel, townhouse, within 20% of this price.
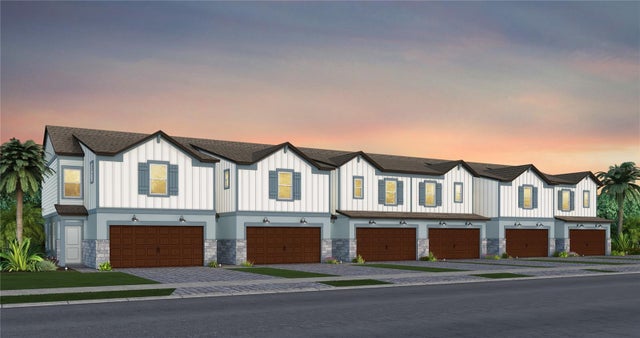 $376,240Townhouse For SaleActive3Beds3Total Baths1,889Sqft6827 NIGHT SKY WAYWESLEY CHAPEL, FL 33545VIDAS WAY HERITAGE PHASE 1 Subdivision
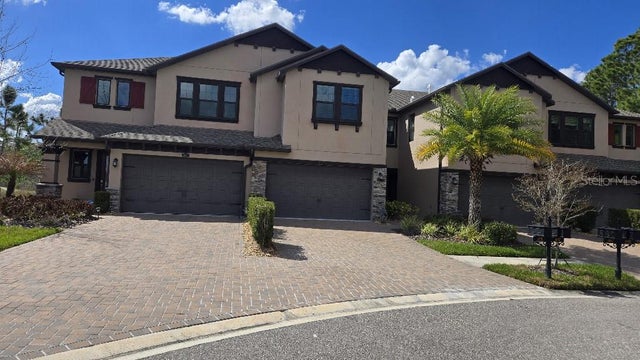 $379,000Townhouse For SaleActive3Beds3Total Baths1,830Sqft4887 ISOLA COURTWESLEY CHAPEL, FL 33543ESTANCIA PH 4 Subdivision
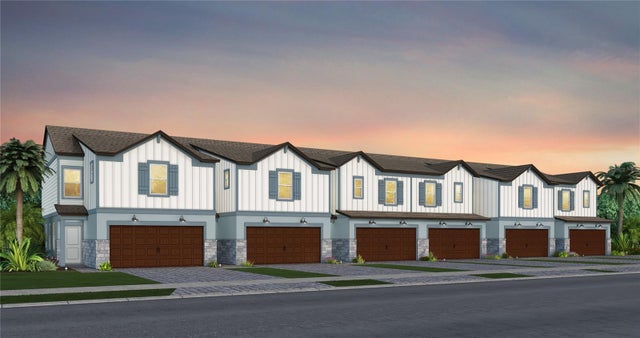 $379,750Townhouse For SaleActive3Beds3Total Baths1,889Sqft6833 NIGHT SKY WAYWESLEY CHAPEL, FL 33545VIDAS WAY HERITAGE PHASE 1 Subdivision
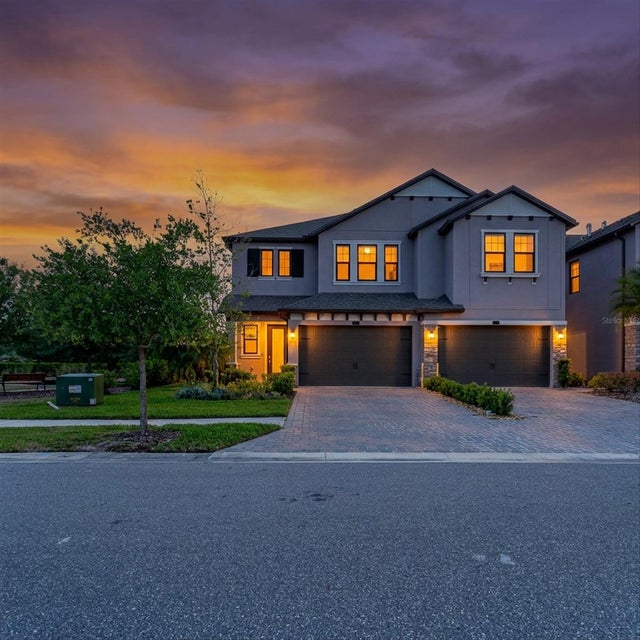 $379,900Townhouse For SaleActive3Beds3Total Baths2,047Sqft4531 ALMADA LANE SEWESLEY CHAPEL, FL 33543ESTANCIA PH 4 Subdivision