

For SaleSingle Family ResidenceActive
17911 Holly Brook Drive
Tampa, FL 33647
$748,000
49 Days On Site
- 4Beds
- 3Baths3 full
- 2,454Sq Ft
- $305Per Sq Ft
- 0.21Acres
- 1991Built
- Subdivision
- Hunters Green
- County
- Hillsborough
- MLS®
- TB8551505
Overview
One-of-a-kind home located in the prestigious golf course community of Hunters Green! This luxury residence has been completely renovated with no expense spared. Step inside to a custom-designed *BRAND NEW kitchen* featuring beautiful NEW APPLIANCES and the island of your dreams. Additional upgrades include BRAND NEW WINDOWS AND SLIDERS, *TESLA CHARGER* *NEW LUXURY TILE FLOORING, *RO SYSTEM +WATER SOFTENER** and a custom-made TV unit with built-in storage cabinets. The home also features a TILE ROOF (2020). Designed with entertaining in mind, the outdoor living space received a complete makeover with *NEW PAVERS* & Wood ceiling planks, creating the perfect setting to relax or host family and friends. Hunters Green is an exceptional GATED golf community offering an impressive variety of amenities, including a community pool, gym, dog park, basketball courts, tennis courts, and so much more. Schedule your showing today!
Listing Snapshot
- Price
- $748,000
- Days On Site
- 49 Days
- Bedrooms
- 4
- Inside Area (SqFt)
- 2,454 sqft
- Total Baths
- 3
- Full Baths
- 3
- Partial Baths
- 0
- Lot Size
- 0.21 Acres
- Year Built
- 1991
- MLS® Number
- TB8551505
- Status
- Active
- Property Tax
- $9,039 (2025)
- HOA/Condo/Coop Fees
- $195.67 monthly
- Sq Ft Source
- Public Records
Property Details
General Features
16 items
- Acres
- 0.21
- Attached Garage
- Yes
- Direction Faces
- West
- Foundation
- Slab
- Garage
- Yes
- Garage Spaces
- 2
- Levels
- One
- Parking
- Driveway, Garage Door Opener, Oversized, Attached
- Pets
- Yes
- Property Sub Type
- Single Family Residence
- Sewer
- Public Sewer
- SqFt Total
- 3,353
- Style
- Contemporary
- Utilities
- Cable Available, Electricity Connected, Water Connected
- Water Source
- Public
- Zoning
- PD-A
Interior Features
18 items
- Appliances
- Dishwasher, Disposal, Dryer, Microwave, Range, Refrigerator, Washer, Water Softener
- Cooling
- Central Air
- Fireplace
- Yes
- Fireplace Features
- Family Room
- Flooring
- Carpet, Ceramic Tile
- Furnished
- Unfurnished
- Heating
- Central
- Interior
- Eat-in Kitchen, Walk-In Closet(s), Wet Bar
- Laundry Features
- Laundry Room
Rooms
| Room | Dimensions | Level | Features |
|---|---|---|---|
| Bedroom 2 | 12x11 | ||
| Bedroom 3 | 12x11 | ||
| Bedroom 4 | 26x11 | ||
| Dining Room | 15x11 | ||
| Great Room | 19x14 | ||
| Kitchen | 18x13 | Kitchen Island | |
| Living Room | 14x19 | ||
| Master Bathroom | 12x11 | Double Vanity | |
| Master Bedroom | 15x16 |
Exterior Features
8 items
- Construction Details
- Stucco
- Exterior
- Lighting
- Lot Features
- Cul-De-Sac
- Patio And Porch
- Deck, Patio, Porch, Screened
- Pool Features
- Gunite, In Ground, Screen Enclosure, Private
- Private Pool
- Yes
- Roof
- Tile
- Windows/Doors
- Sliding Doors
Community Features
10 items
- Association Amenities
- Clubhouse, Fitness Center, Gated, Golf Course, Park, Playground, Pool, Tennis Court(s)
- Association Fee
- $1100.0
- Association Fee Frequency
- Annually
- Additional Association Fee
- $1248.0
- Additional Association Fee Frequency
- Annually
- Community Features
- Gated, Clubhouse, Fitness Center, Golf, Park, Playground, Pool, Sidewalks, Tennis Court(s)
- MLS Area
- 33647 - Tampa / Tampa Palms
- Township
- 27
- Financing Terms Available
- Cash, Conventional
- Roads
- Asphalt, Paved
Location
17911 Holly Brook Drive, Tampa, FL 33647 · 33647 - Tampa / Tampa Palms


Neighborhood & Commute
ZIP Code 33647
- Median household income
- $106,387
- Income per person
- $51,558
- Households
- 26,617
- Average household size
- 2.64
- Median age
- 37.4
Source: Walk Score.
Disclosure: Community information and market data powered by Constellation Data Labs. Information is deemed reliable but not guaranteed.
Schools
- Elementary School
- Hunter's Green-HB
- Middle School
- Benito-HB
- High School
- Wharton-HB
Price & Status History
- Listing updated with changes from the MLS®
- Price changed to $748,000
- Listing first seen on site
- Status changed to Active
Friends & Family
Similar Homes
For sale in Tampa, single family residence, within 20% of this price.
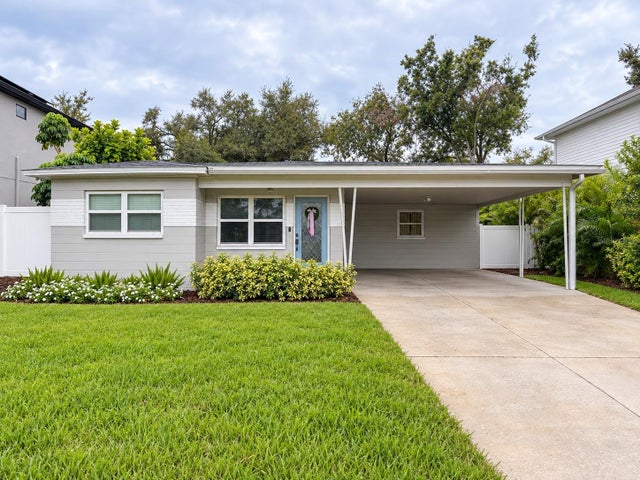 $850,000Single Family Residence For SaleActive3Beds2Total Baths1,615Sqft3912 W CLEVELAND STREETTAMPA, FL 33609AZEELE PARK Subdivision
 $860,000Single Family Residence For SaleActive5Beds4Total Baths3,800Sqft10503 PALM COVE AVENUETAMPA, FL 33647HERITAGE ISLES PH 3C Subdivision
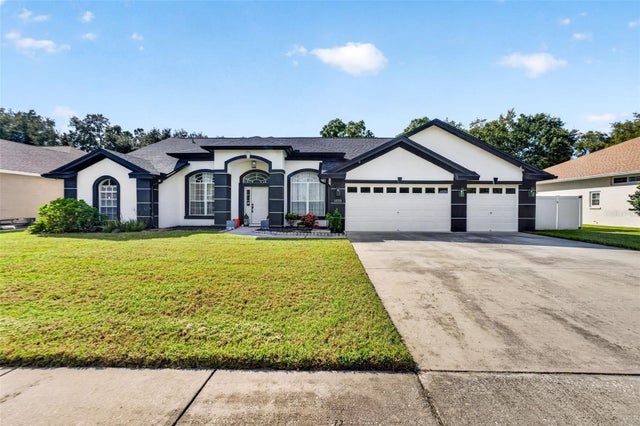 New Listing · a week on site$860,000Single Family Residence For SaleActive4Beds3Total Baths2,806Sqft14918 EVERSHINE STREETTAMPA, FL 33624SUNSHINE VILLAGE Subdivision
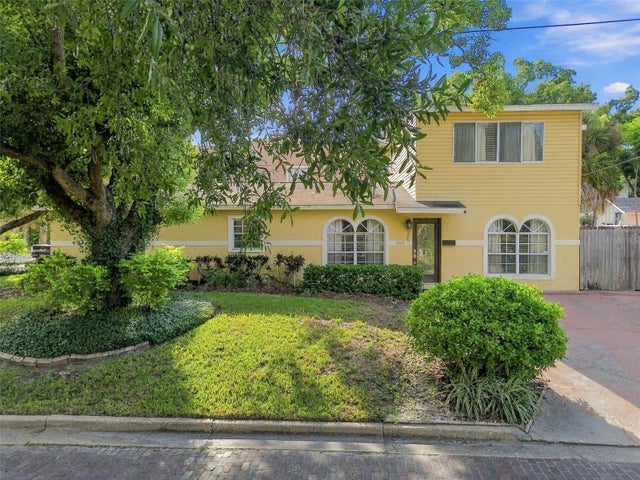 $865,000Single Family Residence For SaleActive4Beds3Total Baths1,980Sqft2801 W SAN ISIDRO STREETTAMPA, FL 33629PALMA CEIA PARK Subdivision