

For SaleSingle Family ResidenceActive
19150 Dove Creek Drive
Tampa, FL 33647
$650,000
50 Days On Site
- 4Beds
- 3Baths2 full, 1 half
- 2,904Sq Ft
- $224Per Sq Ft
- 0.16Acres
- 2001Built
- Subdivision
- West Meadows Prcl 5 Ph 2
- County
- Hillsborough
- MLS®
- TB8551474
Overview
Meticulously maintained and thoughtfully updated, this two-story West Meadows residence delivers immediate curb appeal with classic terracotta stucco, mature palms, and custom landscape lighting. Full roof replacement in 2023, with high quality shingle, peel and stick underlayment, and new seamless gutters. Past the leaded-glass front door, durable wood-look tile leads from the foyer into an elegant formal dining room designed for holiday gatherings. The chef-inspired kitchen features crisp white cabinetry, rich dark granite counters, stainless appliances, double ovens, and expansive prep space. It opens directly to a bright casual breakfast nook and a spacious family room ideal for entertaining. The main level is rounded out by a dedicated home office, a convenient half bath with direct lanai access serving as the perfect pool bath, and a two-car garage with deep under-stair storage. Upstairs, genuine hardwood floors run throughout the entire second floor for an entirely carpet-free upper level. The sprawling primary retreat spans the rear of the home, featuring a private sitting area, dual walk-in closets, a soaking garden tub, a glass-enclosed shower, and dual vanities. Three well-proportioned guest bedrooms, a full secondary bath, and a dedicated laundry room complete the upper floor. Step out to a screened lanai featuring a free-form pool with a beautiful waterfall feature, and a generous shaded covered patio. Backing directly to a lush tree line rather than rear neighbors, the property offers exceptional privacy with peaceful visits from native wildlife. Situated in West Meadows, an amenity-rich master-planned community featuring resort-style aquatic facilities, including a heated Olympic lap pool, splash pad, and a recreation pool with a three-story water slide, along with lighted tennis and pickleball courts, sports fields, a fitness center, and miles of scenic nature trails. All just minutes from top-rated schools, I-75, and premier New Tampa shopping and dining.
Listing Snapshot
- Price
- $650,000
- Days On Site
- 50 Days
- Bedrooms
- 4
- Inside Area (SqFt)
- 2,904 sqft
- Total Baths
- 3
- Full Baths
- 2
- Partial Baths
- 1
- Lot Size
- 0.16 Acres
- Year Built
- 2001
- MLS® Number
- TB8551474
- Status
- Active
- Property Tax
- $7,140.89 (2025)
- HOA/Condo/Coop Fees
- $45.75 monthly
- Sq Ft Source
- Public Records
Property Details
General Features
18 items
- Acres
- 0.16
- Attached Garage
- Yes
- Direction Faces
- South
- Foundation
- Slab
- Garage
- Yes
- Garage Spaces
- 2
- Levels
- Two
- Number Of Stories
- 2
- Parking
- Driveway, Garage Door Opener, Attached
- Pets
- Cats OK, Dogs OK
- Property Sub Type
- Single Family Residence
- Security
- Security System, Security System Owned, Smoke Detector(s)
- Sewer
- Public Sewer
- SqFt Total
- 3,578
- Style
- Florida, Traditional
- Utilities
- Cable Available, Electricity Connected, Sewer Connected, Water Connected
- Water Source
- Public
- Zoning
- PD-A
Interior Features
23 items
- Appliances
- Dishwasher, Disposal, Dryer, Electric Water Heater, Microwave, Range, Range Hood, Refrigerator, Washer
- Cooling
- Central Air, Zoned
- Flooring
- Tile, Wood
- Furnished
- Negotiable
- Heating
- Central, Electric
- Interior
- Crown Molding, Eat-in Kitchen, High Ceilings, Stone Counters, Walk-In Closet(s)
- Laundry Features
- Inside, Laundry Room, Upper Level
- Window Features
- Wood Frames
Rooms
| Room | Dimensions | Level | Features |
|---|---|---|---|
| Bathroom 2 | 10x5 | Second | |
| Bathroom 3 | 6x10 | First | |
| Bedroom 2 | 19x14 | Second | Ceiling Fan(s) |
| Bedroom 3 | 10x13 | Second | Ceiling Fan(s) |
| Bedroom 4 | 14x12.5 | Second | Ceiling Fan(s) |
| Dinette | 12.5x9.5 | First | |
| Dining Room | 13x11 | First | |
| Family Room | 11.6x8 | First | |
| Foyer | 8.5x11 | First | |
| Kitchen | 13.5x12 | First | Breakfast Bar, Granite Counters, Kitchen Island |
| Living Room | 26.5x13.5 | First | |
| Master Bathroom | 11x9 | Second | Double Vanity |
| Master Bedroom | 34x15 | Second | Ceiling Fan(s) |
| Office | 10x12 | First | Ceiling Fan(s) |
| Utility Room | 6.5x8 | Second |
Exterior Features
10 items
- Construction Details
- Block, Stucco, Frame
- Exterior
- Fire Pit, Lighting, Rain Gutters
- Lot Features
- Landscaped, Paved
- Patio And Porch
- Covered, Porch, Rear Porch, Screened
- Pool Features
- Gunite, Screen Enclosure, Private
- Private Pool
- Yes
- Roof
- Shingle
- View
- Pool, Trees/Woods
- Waterview
- Pool, Trees/Woods
- Windows/Doors
- Wood Frames
Community Features
8 items
- Association Amenities
- Park, Playground, Pool
- Association Fee
- $549.0
- Association Fee Frequency
- Annually
- Community Features
- Clubhouse, Fitness Center, Park, Playground, Pool, Tennis Court(s), Street Lights
- MLS Area
- 33647 - Tampa / Tampa Palms
- Township
- 27
- Financing Terms Available
- Cash, Conventional, FHA, VA Loan
- Roads
- Paved
Location
19150 Dove Creek Drive, Tampa, FL 33647 · 33647 - Tampa / Tampa Palms


Neighborhood & Commute
ZIP Code 33647
- Median household income
- $106,387
- Income per person
- $51,558
- Households
- 26,617
- Average household size
- 2.64
- Median age
- 37.4
Source: Walk Score.
Disclosure: Community information and market data powered by Constellation Data Labs. Information is deemed reliable but not guaranteed.
Schools
- Elementary School
- Clark-HB
- Middle School
- Liberty-HB
- High School
- Freedom-HB
Price & Status History
- Listing updated with changes from the MLS®
- Price changed to $650,000
- Status changed to Active
- Listing first seen on site
Friends & Family
Similar Homes
For sale in Tampa, single family residence, within 20% of this price.
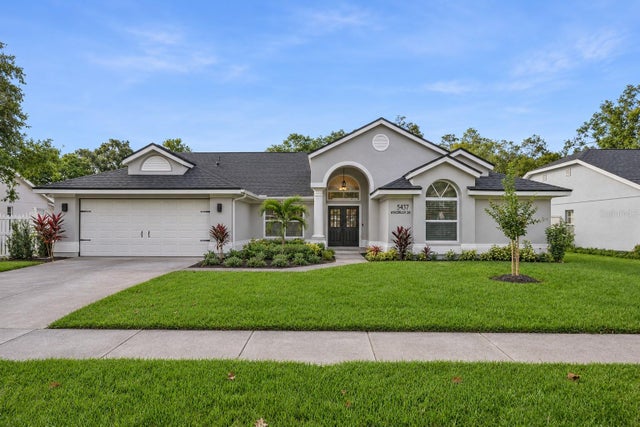 New Listing · a week on site$750,000Single Family Residence For SaleActive4Beds4Total Baths2,408Sqft5437 WINDBRUSH DRIVETAMPA, FL 33625WOODMONT PH 2 Subdivision
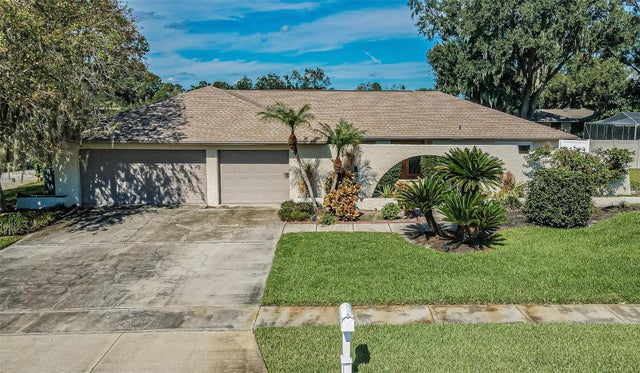 New Listing · 3 days on site$750,000Single Family Residence For SaleActive4Beds3Total Baths2,482Sqft4307 ASHBY LANETAMPA, FL 33624CARROLLWOOD VILLAGE PH TWO Subdivision
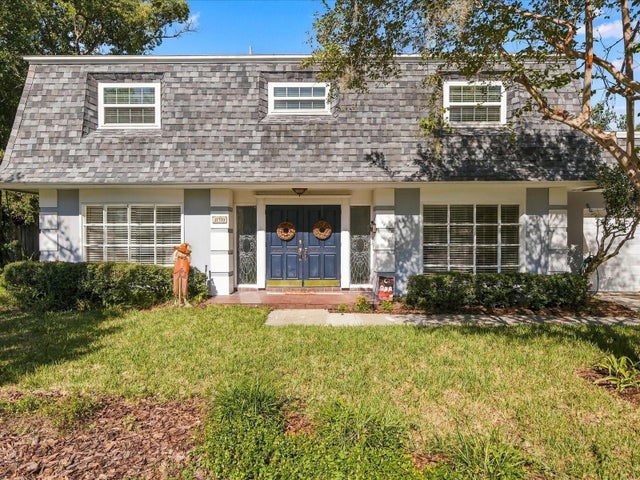 New Listing · 2 weeks on site$750,000Single Family Residence For SaleActive4Beds3Total Baths2,536Sqft11710 PLUMOSA ROADTAMPA, FL 33618CARROLLWOOD SUB UN 27 Subdivision
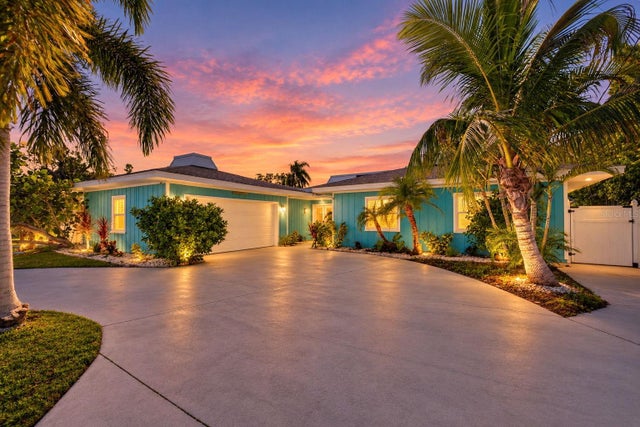 New Listing · 3 weeks on site$750,000Single Family Residence For SaleActive3Beds3Total Baths1,868Sqft4643 BAY CREST DRIVETAMPA, FL 33615BAY CREST PARK Subdivision