

For SaleSingle Family ResidenceActive
11020 Jenkins Court
San Antonio, FL 33576
$325,000
37 Days On Site
- 2Beds
- 2Baths2 full
- 1,353Sq Ft
- $240Per Sq Ft
- 0.11Acres
- 2002Built
- Subdivision
- Tampa Bay Golf And Tennis Club
- County
- Pasco
- MLS®
- TB8550782
Overview
WHEN ONLY THE BEST WILL DO! Enjoy Sunny Florida living in this beautifully remodeled, Move-in-ready 2-bedroom, 2-bath PLUS DEN home, ideally situated on a private conservation lot in the desirable, guard-gated, resort-style 55+ community of Tampa Bay Golf & Country Club. Enjoy peaceful nature and water views with no rear neighbors! Notable features include a 2020 Roof, Trane A/C, Custom Interior and exterior paint, GE Microwave 2026 and Extended screened lanai and OPEN back patio with pavers & serene views. Great Curb Appeal boasts Mature landscaping and stunning paver drive and walkway to your screened front entry for a warm welcome, while the decorative glass-inlay front door adds an elegant touch. Once inside, Cathedral ceilings, double-pane windows and sliding glass doors, with a combination of tile and engineered wood enhance the home's style. No Carpeting anywhere in the home! The spacious, light, bright and open-concept in the living and dining areas feature decorative plant shelves and provide the perfect setting for entertaining or relaxing. The remodeled custom kitchen boasts sleek cabinets with crown, quartz countertops, contrasting backsplash, stainless steel appliances, breakfast bar, pantry and charming bay-window breakfast nook to enjoy the views. Retreat to your spacious primary suite featuring a tray ceiling, walk-in closet, dual vanities, soaking tub, separate shower and private water closet. The second bedroom and additional den with double doors offer flexibility for guests, a home office, or craft/sewing/hobby space. Ceiling fans in all bedrooms, an inside laundry room with cabinets above washer & dryer for extra storage and a convenient garage screen door, add to the home's appeal. Rain gutters also provide another thoughtful upgrade. Enjoy an exceptional lifestyle in this golf-cart-friendly community, where resident owned, resort-style amenities include a clubhouse with banquet facilities, event center, full service restaurant and bar & grill with outdoor patio seating, fitness center, library, billiards, tennis, pickleball, two swimming pools, two dog parks, pro shop, exercise classes, entertainment, social clubs, and a full calendar of social activities. NO CDD Fees here and Lawncare, cable TV with 2 boxes and high speed wifi is included in the village HOA fee. Conveniently located near I-75 and SR-52, you'll also enjoy easy access to Publix Supermarket, restaurants, hospitals, shopping, The Shops at Wiregrass, Tampa Premium Outlets, the Grove, Krate, Costco, Sam's Club, Medical facilities and major highways for easy access to Tampa & Orlando International airports plus the Beaches. Beautifully updated, privately situated, and packed with desirable features—this exceptional home offers the Florida lifestyle you've been waiting for! Must See this Perfectly presented Vacation or Retirement home.... CALL TODAY!
Listing Snapshot
- Price
- $325,000
- Days On Site
- 37 Days
- Bedrooms
- 2
- Inside Area (SqFt)
- 1,353 sqft
- Total Baths
- 2
- Full Baths
- 2
- Partial Baths
- 0
- Lot Size
- 0.11 Acres
- Year Built
- 2002
- MLS® Number
- TB8550782
- Status
- Active
- Property Tax
- $4,205 (2025)
- HOA/Condo/Coop Fees
- $269 monthly
- Sq Ft Source
- Public Records
Property Details
General Features
16 items
- Acres
- 0.11
- Attached Garage
- Yes
- Direction Faces
- Northwest
- Foundation
- Slab
- Garage
- Yes
- Garage Spaces
- 2
- Levels
- One
- Parking
- Driveway, Garage Door Opener, Attached
- Pets
- Yes
- Property Sub Type
- Single Family Residence
- Security
- Gated Community, Smoke Detector(s)
- Sewer
- Public Sewer
- SqFt Total
- 1,902
- Utilities
- Cable Available, Cable Connected, Electricity Available, Electricity Connected, Phone Available, Sewer Connected, Water Connected
- Water Source
- Public
- Zoning
- MPUD
Interior Features
18 items
- Appliances
- Dishwasher, Disposal, Dryer, Electric Water Heater, Microwave, Range, Refrigerator, Washer
- Cooling
- Central Air
- Flooring
- Ceramic Tile, Hardwood
- Furnished
- Unfurnished
- Heating
- Central, Electric
- Interior
- Eat-in Kitchen, High Ceilings, Open Floorplan, Stone Counters, Walk-In Closet(s)
- Laundry Features
- Electric Dryer Hookup, Inside, Laundry Room, Washer Hookup
- Window Features
- Window Coverings, Double Pane Windows, Shutters, Window Treatments
Rooms
| Room | Dimensions | Level | Features |
|---|---|---|---|
| Balcony/Porch/Lanai | 13x13 | First | |
| Bedroom 2 | 10x11 | First | |
| Den | 10x13 | First | |
| Dinette | 5x10 | First | |
| Dining Room | 7x14 | First | |
| Foyer | 5x6 | First | |
| Kitchen | 10x15 | First | |
| Laundry | 5x8 | First | |
| Living Room | 12x15 | First | |
| Master Bedroom | 12x13 | First |
Exterior Features
7 items
- Construction Details
- Block, Stucco
- Exterior
- Lighting, Rain Gutters
- Lot Features
- Landscaped, Near Golf Course, Paved
- Roof
- Shingle
- View
- Trees/Woods, Water
- Waterview
- Trees/Woods, Water
- Windows/Doors
- Window Coverings, Double Pane Windows, Shutters, Window Treatments
Community Features
9 items
- Association Amenities
- Cable TV, Clubhouse, Fitness Center, Gated, Golf Course, Pool, Recreation Facilities, Security, Shuffleboard Court, Spa/Hot Tub, Tennis Court(s)
- Association Fee
- $269.0
- Association Fee Frequency
- Monthly
- Community Features
- Gated, Clubhouse, Fitness Center, Golf, Pool, Restaurant, Tennis Court(s), Street Lights
- MLS Area
- 33576 - San Antonio
- Senior Community
- Yes
- Township
- 25
- Financing Terms Available
- Cash, Conventional, FHA, VA Loan
- Roads
- Asphalt, Paved
Location
11020 Jenkins Court, San Antonio, FL 33576 · 33576 - San Antonio


Neighborhood & Commute
ZIP Code 33576
- Median household income
- $76,545
- Income per person
- $60,273
- Households
- 2,401
- Average household size
- 2.06
- Median age
- 50.4
Source: Walk Score.
Disclosure: Community information and market data powered by Constellation Data Labs. Information is deemed reliable but not guaranteed.
Price & Status History
- Listing updated with changes from the MLS®
- Price changed to $325,000
- Status changed to Active
- Listing first seen on site
Friends & Family
Similar Homes
For sale in San Antonio, single family residence, within 20% of this price.
 $349,990Single Family Residence For SaleActive3Beds2Total Baths1,510Sqft10665 PENNY GALE LOOPSAN ANTONIO, FL 33576MIRADA PRCL 17-2 Subdivision
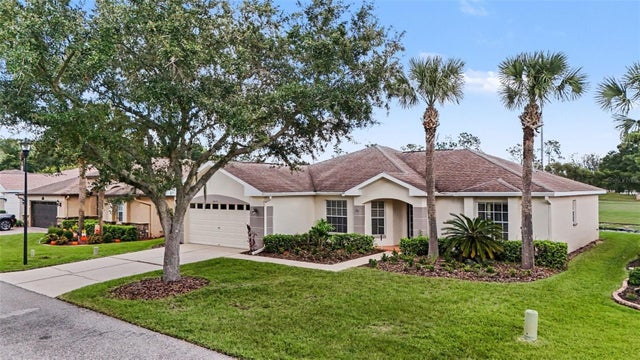 $350,000Single Family Residence For SaleActive3Beds2Total Baths1,745Sqft10223 COLLAR DRIVESAN ANTONIO, FL 33576TAMPA BAY GOLF TENNIS CLUB PH 03B Subdivision
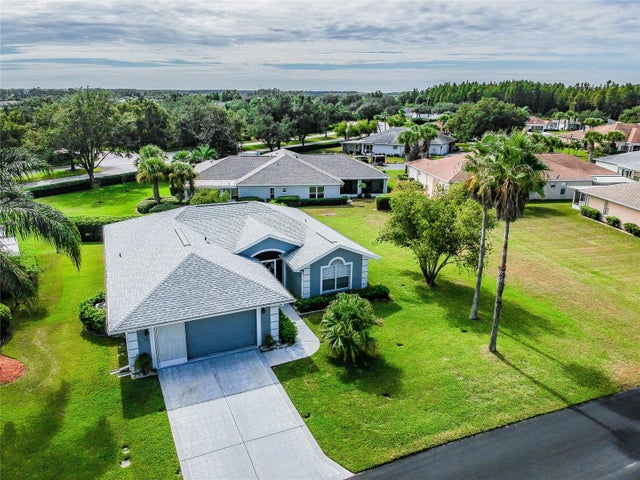 $350,000Single Family Residence For SaleActive2Beds2Total Baths1,700Sqft29424 SCHINNECOCK HILLS LANESAN ANTONIO, FL 33576TAMPA BAY GOLF AND TENNIS CLUB Subdivision
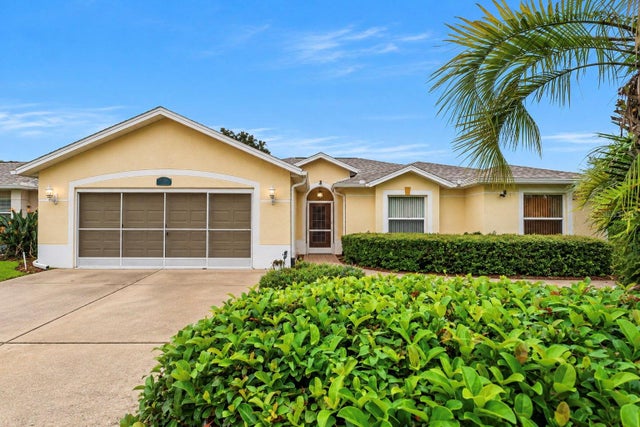 New Listing · 4 weeks on site$350,000Single Family Residence For SaleActive3Beds2Total Baths1,841Sqft10628 COLLAR DRIVESAN ANTONIO, FL 33576TAMPA BAY GOLF TENNIS CLUB PH 03A Subdivision