

For SaleSingle Family ResidenceActive
10628 Collar Drive
San Antonio, FL 33576
$350,000
27 Days On Site
- 3Beds
- 2Baths2 full
- 1,841Sq Ft
- $190Per Sq Ft
- 0.14Acres
- 1999Built
- Subdivision
- Tampa Bay Golf Tennis Club Ph 03a
- County
- Pasco
- MLS®
- TB8557218
Overview
Welcome to 10628 Collier Drive in the desirable 55+ community of Tampa Bay Golf and Country Club in San Antonio! This fully furnished home holds a special place in the community as the original model home for Tampa Bay Golf and Country Club and the original owner used as their second home. Featuring 3 bedrooms, 2 bathrooms, a dedicated office, and a 2-car garage, this home offers a spacious and versatile layout designed for comfortable Florida living.
Enjoy a formal dining room for entertaining, along with an eat-in kitchen featuring a cozy breakfast nook perfect for casual meals and morning coffee. The large, screened-in patio provides the perfect setting to relax, entertain, and enjoy the Florida sunshine year-round. Recent updates include a new roof and new A/C for added peace of mind.
Experience resort-style living with access to the community’s golf course, resort-style swimming pool, pickleball courts, and dog parks. Whether you’re enjoying a round of golf, relaxing poolside, playing a friendly game of pickleball, or taking your furry companion to the dog park, Tampa Bay Golf and Country Club offers a variety of ways to stay active, socialize, and enjoy the Florida lifestyle.
Whether you’re searching for a full-time residence or a seasonal retreat, this fully furnished home offers a wonderful opportunity to enjoy an active, resort-style lifestyle in a sought-after 55+ golf course community. Don’t miss your chance to own a piece of the community’s history!
Listing Snapshot
- Price
- $350,000
- Days On Site
- 27 Days
- Bedrooms
- 3
- Inside Area (SqFt)
- 1,841 sqft
- Total Baths
- 2
- Full Baths
- 2
- Partial Baths
- 0
- Lot Size
- 0.14 Acres
- Year Built
- 1999
- MLS® Number
- TB8557218
- Status
- Active
- Property Tax
- $5,092 (2025)
- HOA/Condo/Coop Fees
- $371.33 monthly
- Sq Ft Source
- Public Records
Property Details
General Features
14 items
- Acres
- 0.14
- Attached Garage
- Yes
- Direction Faces
- West
- Foundation
- Block
- Garage
- Yes
- Garage Spaces
- 2
- Levels
- One
- Parking
- Attached
- Pets
- Dogs OK
- Property Sub Type
- Single Family Residence
- Sewer
- Public Sewer
- SqFt Total
- 2,571
- Water Source
- Public
- Zoning
- MPUD
Interior Features
10 items
- Appliances
- Dishwasher, Disposal, Dryer, Electric Water Heater, Exhaust Fan, Range, Refrigerator, Washer
- Cooling
- Central Air, Attic Fan
- Flooring
- Carpet, Ceramic Tile
- Furnished
- Furnished
- Heating
- Central
- Interior
- High Ceilings
- Laundry Features
- Inside
Rooms
| Room | Dimensions | Level | Features |
|---|---|---|---|
| Kitchen | 12x14 | First | |
| Living Room | 20.2x24.7 | First | |
| Master Bedroom | 16x12 | First |
Exterior Features
7 items
- Construction Details
- Block, Stucco
- Exterior
- Lighting
- Lot Features
- Cleared
- Roof
- Shingle
- View
- Trees/Woods
- Waterview
- Trees/Woods
- Windows/Doors
- Sliding Doors
Community Features
10 items
- Association Fee
- $307.0
- Association Fee Frequency
- Quarterly
- Additional Association Fee
- $269.0
- Additional Association Fee Frequency
- Monthly
- Community Features
- Gated, Clubhouse, Fitness Center, Restaurant, Sidewalks
- MLS Area
- 33576 - San Antonio
- Senior Community
- Yes
- Township
- 25
- Financing Terms Available
- Cash, Conventional, FHA, VA Loan
- Roads
- Asphalt
Location
10628 Collar Drive, San Antonio, FL 33576 · 33576 - San Antonio


Neighborhood & Commute
ZIP Code 33576
- Median household income
- $76,545
- Income per person
- $60,273
- Households
- 2,401
- Average household size
- 2.06
- Median age
- 50.4
Source: Walk Score.
Disclosure: Community information and market data powered by Constellation Data Labs. Information is deemed reliable but not guaranteed.
Price & Status History
- Listing updated with changes from the MLS®
- Status changed to Active
- Listing first seen on site
Friends & Family
Similar Homes
For sale in San Antonio, single family residence, within 20% of this price.
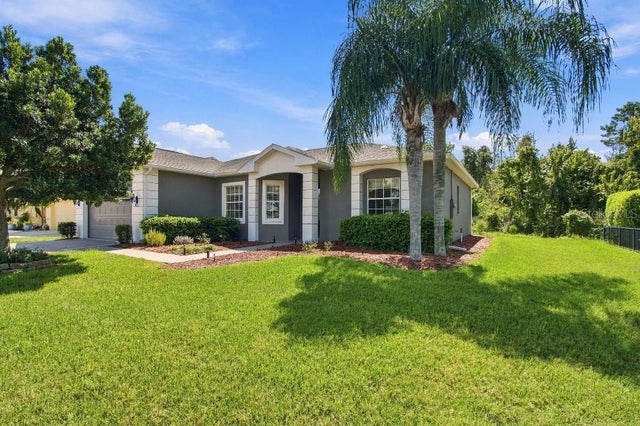 $379,000Single Family Residence For SaleActive3Beds2Total Baths1,773Sqft10109 ALAMANCE DRIVESAN ANTONIO, FL 33576TAMPA BAY GOLF & TENNIS CLUB PH 05B Subdivision
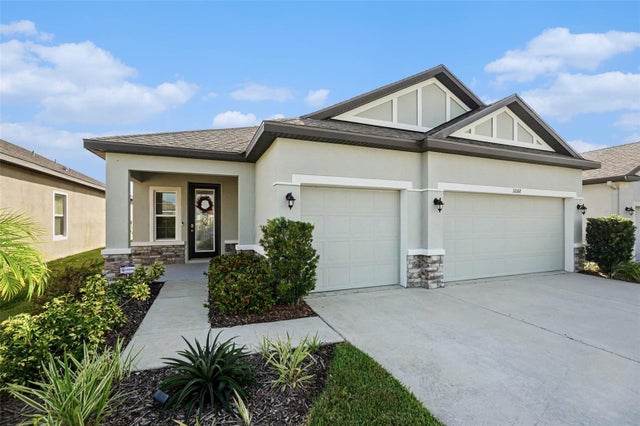 $379,000Single Family Residence For SaleActive3Beds2Total Baths1,867Sqft31088 JAZZ LEAF PLACESAN ANTONIO, FL 33576MIRADA Subdivision
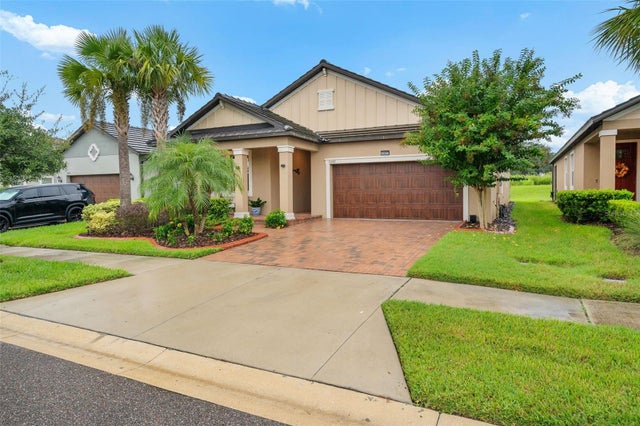 $380,000Single Family Residence For SaleActive3Beds2Total Baths1,968Sqft31687 CABANA RYE AVENUESAN ANTONIO, FL 33576MIRADA ACTIVE ADULT PH 1A 1C Subdivision
 $384,900Single Family Residence For SaleActive3Beds2Total Baths1,672Sqft10668 QUAIL GROVE WAYSAN ANTONIO, FL 33576MIRADA Subdivision