

For SaleSingle Family ResidenceActive
29424 Schinnecock Hills Lane
San Antonio, FL 33576
$350,000
69 Days On Site
- 2Beds
- 2Baths2 full
- 1,700Sq Ft
- $206Per Sq Ft
- 0.17Acres
- 1996Built
- Subdivision
- Tampa Bay Golf And Tennis Club
- County
- Pasco
- MLS®
- TB8546261
Overview
TAMPA BAY GOLF & TENNIS CLUB Is the PLACE to BE! OVER $75,000 in Exceptional Upgrades in this MOVE in READY home! Quartz Counters in Kitchen and baths remodeled with new undermount sinks, faucets, counters, shower with frameless door in primary and floors! Great Curb appeal greets you with a recently painted exterior, oversized manicured lawn, back open patio, 2 car screened garage with epoxy finish on floor, widened driveway and landscaped walkway to Screened front entry! Once inside, notice the Cathedral ceiling, cool grey interior painted walls with Ceramic tile on the diagonal for a striking great room. Sliding doors OPEN to enclosed Florida room to entice you to sit and stay awhile, overlooking private backyard with green space views! 30 foot wide Florida room runs length of the home and is air conditioned space with AC vents, tile floors, faux wood blinds, 2 ceiling fans and can be accessed from both the Kitchen & great room extending your entertaining and relaxation space! New Stunning Grey wood look laminate floors accent the tile flooring! Custom Plantation Shutters added to most windows and 20 can lights added for a Light, Bright Space! LARGE Kitchen features generous white cabinets with stainless pulls, stainless appliances, closet pantry, updated sink and faucet with window above and spacious, two tone breakfast bar with additional storage added! LARGE dining space with double window overlooking extra HOA access lot (which is not a building lot) for serene greenspace views from windows! Owners Retreat has trey ceiling, laminate floors, huge walk in closet, with bath ensuite boasting dual sinks in quartz counters, new faucets, shower with frameless glass door and linen closet. 6 panel colonial doors throughout this split bedroom plan with guest bedroom at front of home with bay window with updated guest bath on a separate wing from owners retreat for privacy. Interior laundry room with storage shelf above, just inside the garage. RING doorbell and exterior security cameras convey. Conveniently located close to the mailbox cluster, with an open lot next door for a spacious feel between homes. Enjoy all the amenities offered in this Man guard gated, 55+ Community... drive your golf cart on the private roads, Heated pool with swimming lanes and fountains, hot tub, library, card rooms, banquet facilities with dance floor and stage, Full service restaurant, pub/grille, state of the art fitness center, poker tables, billiards, community activity center with yoga, art and ceramic classes, planned activities, events and travel excursions! Located in DEER HOLLOW village, which is the most affordable location in TBGCC, with a large yard! Tampa Bay Golf & Tennis is just off the main highway with easy access to shopping, restaurants, Wiregrass Mall, Premium outlet malls, Medical facilities, the Krate, International Airports and the Beaches! CALL TODAY to see why this IS the place to BE!
Listing Snapshot
- Price
- $350,000
- Days On Site
- 69 Days
- Bedrooms
- 2
- Inside Area (SqFt)
- 1,700 sqft
- Total Baths
- 2
- Full Baths
- 2
- Partial Baths
- 0
- Lot Size
- 0.17 Acres
- Year Built
- 1996
- MLS® Number
- TB8546261
- Status
- Active
- Property Tax
- $2,382.66 (2025)
- HOA/Condo/Coop Fees
- $269 monthly
- Sq Ft Source
- Public Records
Property Details
General Features
17 items
- Acres
- 0.17
- Attached Garage
- Yes
- Direction Faces
- Northwest
- Foundation
- Slab
- Garage
- Yes
- Garage Spaces
- 2
- Levels
- One
- Parking
- Driveway, Garage Door Opener, Attached
- Pets
- Breed Restrictions, Number Limit, Yes
- Property Sub Type
- Single Family Residence
- Security
- Gated Community
- Sewer
- Public Sewer
- SqFt Total
- 2,205
- Style
- Florida
- Utilities
- Cable Available, Cable Connected, Electricity Connected
- Water Source
- Public
- Zoning
- MPUD
Interior Features
15 items
- Appliances
- Dishwasher, Dryer, Electric Water Heater, Microwave, Range, Refrigerator, Washer
- Cooling
- Central Air
- Flooring
- Tile, Vinyl
- Furnished
- Unfurnished
- Heating
- Central, Electric
- Interior
- Open Floorplan, Vaulted Ceiling(s), Walk-In Closet(s)
- Laundry Features
- Electric Dryer Hookup, Inside, Washer Hookup
- Window Features
- Window Coverings, Blinds, Window Treatments
Rooms
| Room | Dimensions | Level | Features |
|---|---|---|---|
| Bedroom 2 | 10x12 | First | |
| Dining Room | 11x12 | First | |
| Florida Room | 8x30 | First | |
| Kitchen | 10x13 | First | |
| Laundry | 6x6 | First | |
| Living Room | 14x18 | First | |
| Master Bedroom | 14x15 | First |
Exterior Features
7 items
- Construction Details
- Block, Stucco
- Exterior
- Rain Gutters
- Lot Features
- Near Golf Course, Paved, Private
- Patio And Porch
- Enclosed
- Pool Features
- Other
- Roof
- Shingle
- Windows/Doors
- Window Coverings, Blinds, Window Treatments
Community Features
9 items
- Association Amenities
- Cable TV, Clubhouse, Fitness Center, Gated, Golf Course, Pool, Recreation Facilities, Security, Shuffleboard Court, Spa/Hot Tub, Tennis Court(s)
- Association Fee
- $269.0
- Association Fee Frequency
- Monthly
- Community Features
- Gated, Clubhouse, Fitness Center, Golf, Park, Pool, Restaurant, Tennis Court(s)
- MLS Area
- 33576 - San Antonio
- Senior Community
- Yes
- Township
- 25
- Financing Terms Available
- Cash, Conventional, FHA, VA Loan
- Roads
- Asphalt, Paved
Location
29424 Schinnecock Hills Lane, San Antonio, FL 33576 · 33576 - San Antonio


Neighborhood & Commute
ZIP Code 33576
- Median household income
- $76,545
- Income per person
- $60,273
- Households
- 2,401
- Average household size
- 2.06
- Median age
- 50.4
Source: Walk Score.
Disclosure: Community information and market data powered by Constellation Data Labs. Information is deemed reliable but not guaranteed.
Price & Status History
- Listing updated with changes from the MLS®
- Listing first seen on site
- Status changed to Active
Friends & Family
Similar Homes
For sale in San Antonio, single family residence, within 20% of this price.
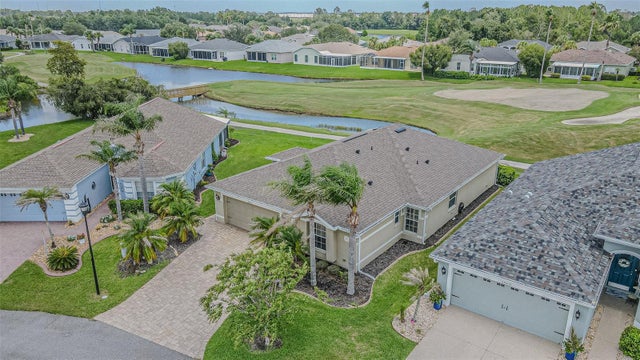 $375,000Single Family Residence For SaleActive3Beds2Total Baths1,762Sqft29435 SNAP HOOK DRIVESAN ANTONIO, FL 33576TAMPA BAY GOLF & TENNIS CLUB Subdivision
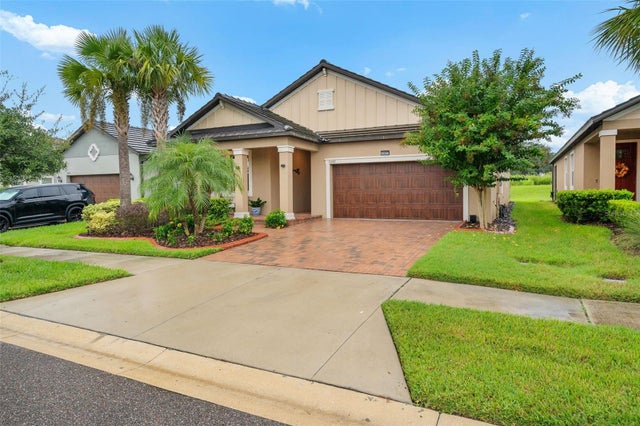 $380,000Single Family Residence For SaleActive3Beds2Total Baths1,968Sqft31687 CABANA RYE AVENUESAN ANTONIO, FL 33576MIRADA ACTIVE ADULT PH 1A 1C Subdivision
 $384,900Single Family Residence For SaleActive3Beds2Total Baths1,672Sqft10668 QUAIL GROVE WAYSAN ANTONIO, FL 33576MIRADA Subdivision
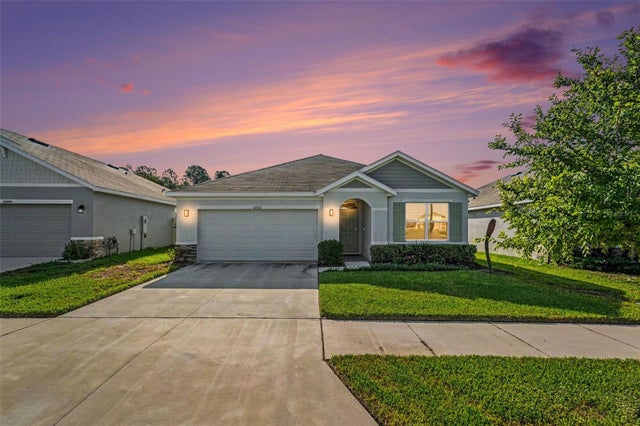 $385,000Single Family Residence For SaleActive3Beds2Total Baths1,672Sqft10792 QUAIL GROVE WAYSAN ANTONIO, FL 33576MIRADA Subdivision