

For SaleCondominiumActive
4340 Bayside Village Drive 201
Tampa, FL 33615
$210,000
52 Days On Site
- 1Bed
- 1Baths1 full
- 936Sq Ft
- $224Per Sq Ft
- 2000Built
- Subdivision
- Beachwalk Condo
- County
- Hillsborough
- MLS®
- TB8550715
Overview
Updated top-floor condo with PRIVATE GARAGE in the gated community of Beachwalk Condominiums. This spacious 1-bedroom, 1-bath unit features gorgeous vinyl floors throughout, an open floor plan, high ceilings, and elegant crown molding. The kitchen is beautifully appointed with granite countertops, 2022 or newer stainless steel appliances, a refrigerator with extended 5-year warranty, double sink with garbage disposal, and dishwasher. A built-in granite-top desk provides the perfect work-from-home or organization space. The large bedroom offers a huge walk-in closet and direct access to the screened-in balcony. The oversized bathroom features a double-sink vanity, tiled shower/tub combo, and full-size washer and dryer. The entire condo has been remodeled and converted to a smart home, including a new Chamberlain smart garage motor and new Carrier A/C installed in 2025. Beachwalk amenities include a security gate, fitness center, resort-style swimming pool, clubhouse with game room, canoe dock with bay access, and a jaw-dropping wooden boardwalk. Ideally located just minutes from dining, entertainment, Veterans Expressway, Tampa International Airport, and world-renowned beaches. Schedule your showing today.
Listing Snapshot
- Price
- $210,000
- Days On Site
- 52 Days
- Bedrooms
- 1
- Inside Area (SqFt)
- 936 sqft
- Total Baths
- 1
- Full Baths
- 1
- Partial Baths
- 0
- Lot Size
- N/A
- Year Built
- 2000
- MLS® Number
- TB8550715
- Status
- Active
- Property Tax
- $2,683 (2025)
- HOA/Condo/Coop Fees
- $586 monthly
- Sq Ft Source
- Public Records
Property Details
General Features
15 items
- Direction Faces
- West
- Foundation
- Slab
- Garage
- Yes
- Garage Spaces
- 1
- Levels
- One
- Number Of Stories
- 2
- Parking
- Assigned, Guest
- Pets
- Cats OK, Dogs OK, Yes
- Property Sub Type
- Condominium
- Security
- Fire Sprinkler System, Gated Community, Smoke Detector(s)
- Sewer
- Public Sewer
- SqFt Total
- 1,008
- Utilities
- Cable Available, Electricity Connected, Sewer Connected, Water Connected
- Water Source
- Public
- Zoning
- PD-H
Interior Features
12 items
- Appliances
- Dishwasher, Disposal, Dryer, Microwave, Range, Refrigerator, Washer
- Cooling
- Central Air
- Flooring
- Vinyl
- Furnished
- Negotiable
- Heating
- Central
- Interior
- Crown Molding, High Ceilings, Stone Counters, Walk-In Closet(s)
- Laundry Features
- Inside
- Spa
- Yes
Rooms
| Room | Dimensions | Level | Features |
|---|---|---|---|
| Bathroom 1 | 11x6 | First | |
| Kitchen | 12x11 | First | Granite Counters |
| Living Room | 21x12 | First | Ceiling Fan(s) |
| Master Bedroom | 13x11 | First | Ceiling Fan(s) |
Exterior Features
5 items
- Construction Details
- Stucco, Frame
- Exterior
- Balcony
- Patio And Porch
- Covered, Deck, Patio, Porch, Screened
- Roof
- Shingle, Tile
- Spa
- Yes
Community Features
8 items
- Association Amenities
- Clubhouse, Fitness Center, Gated, Maintenance, Pool
- Association Fee
- $586.0
- Association Fee Frequency
- Monthly
- Community Features
- Gated, Fitness Center, Pool, Sidewalks, Street Lights
- MLS Area
- 33615 - Tampa / Town and Country
- Township
- 29
- Financing Terms Available
- Cash, Conventional
- Roads
- Paved
Location
4340 Bayside Village Drive 201, Tampa, FL 33615 · 33615 - Tampa / Town and Country


Neighborhood & Commute
ZIP Code 33615
- Median household income
- $61,328
- Income per person
- $36,600
- Households
- 20,323
- Average household size
- 2.46
- Median age
- 39.3
Source: Walk Score.
Disclosure: Community information and market data powered by Constellation Data Labs. Information is deemed reliable but not guaranteed.
Price & Status History
- Listing updated with changes from the MLS®
- Listing first seen on site
- Status changed to Active
Friends & Family
Similar Homes
For sale in Tampa, condominium, within 20% of this price.
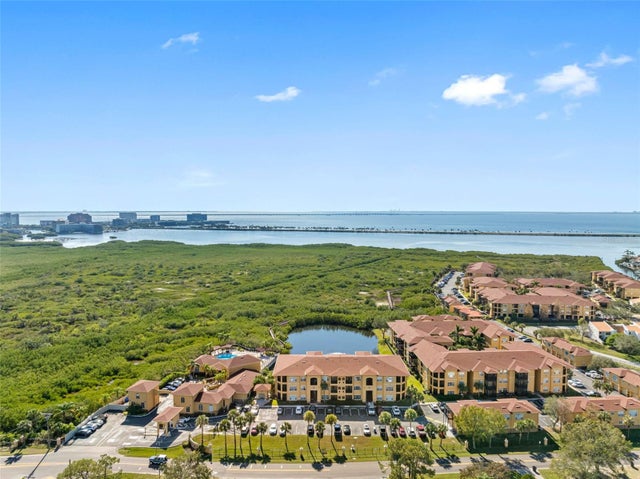 $239,900Condominium For SaleActive2Beds2Total Baths1,153Sqft4345 BAYSIDE VILLAGE DRIVE 302TAMPA, FL 33615BEACHWALK CONDO Subdivision
 New Listing · 3 days on site$239,990Condominium For SaleActive3Beds2Total Baths1,080Sqft5100 BURCHETTE ROAD 3107TAMPA, FL 33647FAIRCREST III A CONDO Subdivision
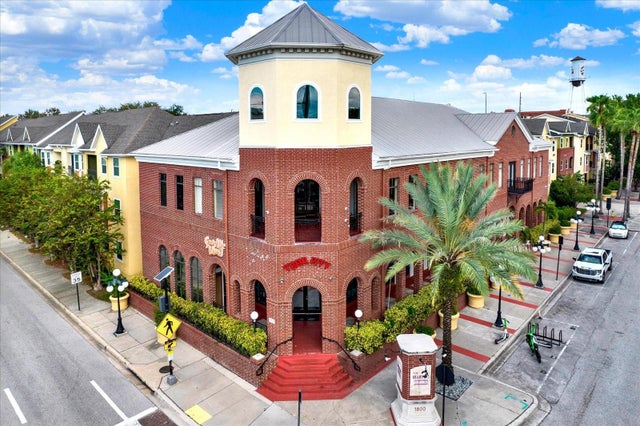 $240,000Condominium For SaleActive2Beds2Total Baths1,146Sqft1810 E PALM AVENUE 5222TAMPA, FL 33605THE QUARTER AT YBOR Subdivision
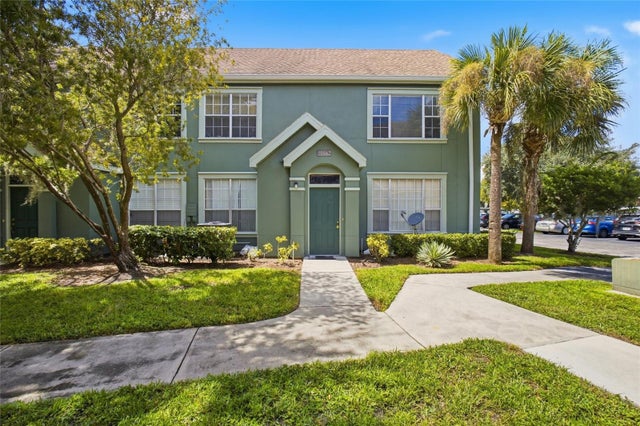 $240,000Condominium For SaleActive3Beds2Total Baths1,373Sqft10562 WINDSOR LAKE COURT 10562TAMPA, FL 33626LAKE CHASE CONDO Subdivision