

For SaleCondominiumActive
3810 Oak Drive N11
Tampa, FL 33611
$247,000
93 Days On Site
- 2Beds
- 2Baths2 full
- 1,010Sq Ft
- $245Per Sq Ft
- 1981Built
- Subdivision
- Fair Oaks South One A Condominium
- County
- Hillsborough
- MLS®
- TB8537987
Overview
Welcome to this beautifully updated, move-in ready first-floor end-unit condo, ideally located next to the community pool in the desirable Fair Oaks neighborhood of South Tampa. Featuring the community’s largest floor plan at just over 1,000 square feet, this spacious 2-bedroom, 2-full-bath home offers comfortable, easy living with thoughtful updates throughout.
The open-concept kitchen features abundant cabinetry and storage, a walk-in pantry, stone countertops, stainless steel appliances, breakfast bar seating, and a dedicated eating area that flows seamlessly into the living space. Luxury vinyl tile flooring, fresh interior paint, and new blinds create a clean, modern feel throughout the home.
Enjoy Florida living from the brand-new screened-in porch, perfect for relaxing or entertaining. Additional updates include a new water softener system. The unit may be purchased fully furnished or unfurnished, offering flexibility for a primary residence, second home, or investment opportunity.
Fair Oaks amenities and HOA services provide exceptional convenience, with exterior maintenance, internet, and utilities included for worry-free living. The installment for the community’s new roofs has already been paid, providing additional peace of mind for the new owner.
An exceptional opportunity to own a spacious, updated condo in a desirable South Tampa community—just bring your personal belongings and move right in!
Listing Snapshot
- Price
- $247,000
- Days On Site
- 93 Days
- Bedrooms
- 2
- Inside Area (SqFt)
- 1,010 sqft
- Total Baths
- 2
- Full Baths
- 2
- Partial Baths
- 0
- Lot Size
- N/A
- Year Built
- 1981
- MLS® Number
- TB8537987
- Status
- Active
- Property Tax
- $1,819 (2025)
- HOA/Condo/Coop Fees
- $541.62 monthly
- Sq Ft Source
- Public Records
Property Details
General Features
11 items
- Direction Faces
- East
- Foundation
- Slab
- Levels
- One
- Number Of Stories
- 2
- Pets
- Yes
- Property Sub Type
- Condominium
- Sewer
- Public Sewer
- SqFt Total
- 1,143
- Utilities
- Cable Available, Cable Connected, Electricity Connected
- Water Source
- Public
- Zoning
- RM-24
Interior Features
12 items
- Appliances
- Dishwasher, Disposal, Dryer, Electric Water Heater, Microwave, Refrigerator, Washer, Water Softener
- Cooling
- Central Air
- Flooring
- Ceramic Tile, Wood
- Furnished
- Furnished
- Heating
- Electric
- Interior
- Stone Counters
- Laundry Features
- Outside
- Window Features
- Blinds
Rooms
| Room | Dimensions | Level | Features |
|---|---|---|---|
| Bedroom 2 | First | ||
| Kitchen | First | ||
| Living Room | First | ||
| Master Bedroom | First |
Exterior Features
5 items
- Construction Details
- Stucco, Frame
- Exterior
- Storage
- Patio And Porch
- Screened
- Roof
- Shingle
- Windows/Doors
- Blinds
Community Features
8 items
- Association Amenities
- Clubhouse, Pool
- Association Fee
- $541.62
- Association Fee Frequency
- Monthly
- Community Features
- Clubhouse, Pool
- MLS Area
- 33611 - Tampa
- Township
- 18
- Financing Terms Available
- Cash, Conventional
- Roads
- Asphalt
Location
3810 Oak Drive N11, Tampa, FL 33611 · 33611 - Tampa


Neighborhood & Commute
ZIP Code 33611
- Median household income
- $84,029
- Income per person
- $60,061
- Households
- 17,660
- Average household size
- 2.00
- Median age
- 42.0
Source: Walk Score.
Disclosure: Community information and market data powered by Constellation Data Labs. Information is deemed reliable but not guaranteed.
Schools
- Elementary School
- Anderson-HB
- Middle School
- Madison-HB
- High School
- Robinson-HB
Price & Status History
- Listing updated with changes from the MLS®
- Price changed to $247,000
- Listing first seen on site
- Status changed to Active
Friends & Family
Similar Homes
For sale in Tampa, condominium, within 20% of this price.
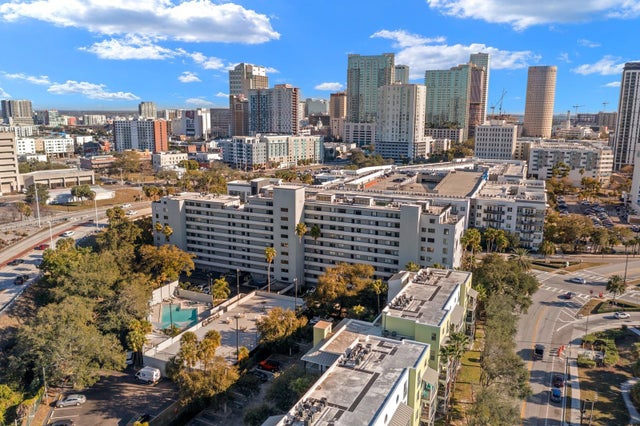 $270,000Condominium For SaleActive2Beds2Total Baths1,136Sqft201 W LAUREL STREET 310TAMPA, FL 33602ONE LAUREL PLACE A CONDO Subdivision
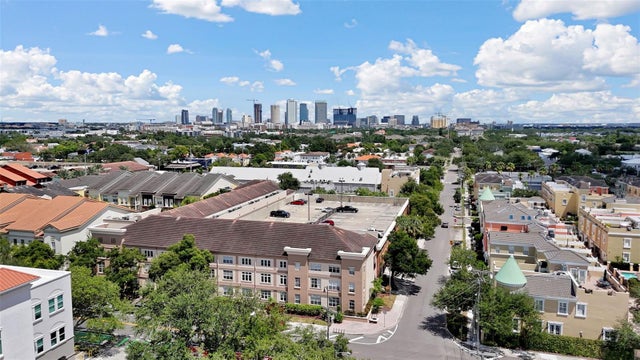 $274,000Condominium For SaleActive1Beds1Total Baths789Sqft520 S ARMENIA AVENUE 1219GTAMPA, FL 33609THE MADISON AT SOHO CONDOMINIU Subdivision
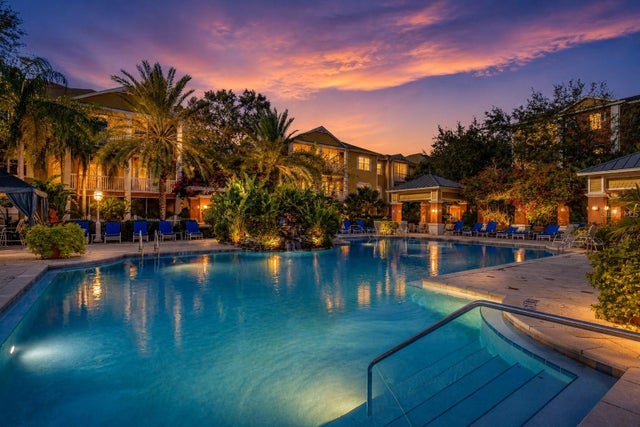 $274,900Condominium For SaleActive2Beds2Total Baths1,242Sqft4207 S DALE MABRY HIGHWAY 2301TAMPA, FL 33611GRAND KEY A CONDO Subdivision
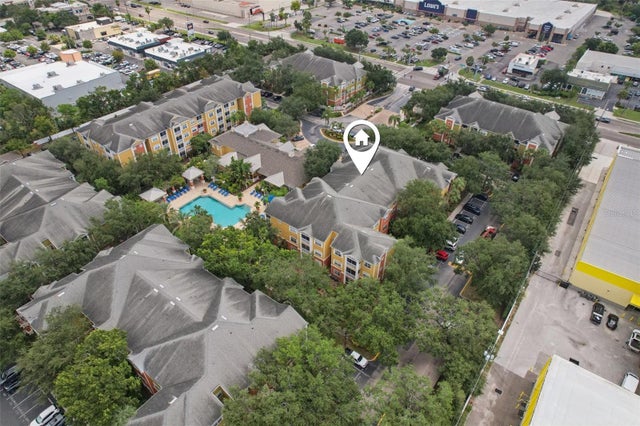 $274,990Condominium For SaleActive2Beds2Total Baths1,131Sqft4207 S DALE MABRY HIGHWAY 11207TAMPA, FL 33611GRAND KEY A CONDO Subdivision