

For SaleCondominiumActive
1201 Bay Club Circle
Tampa, FL 33607
$280,000
138 Days On Site
- 1Bed
- 1Baths1 full
- 964Sq Ft
- $290Per Sq Ft
- 1997Built
- Subdivision
- Island Club At Rocky Point A C
- County
- Hillsborough
- MLS®
- TB8522567
Overview
Luxury Corner Unit | Private Attached Garage | Waterfront Community
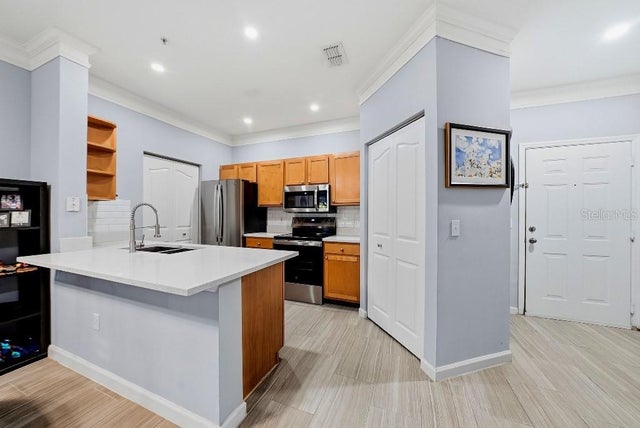
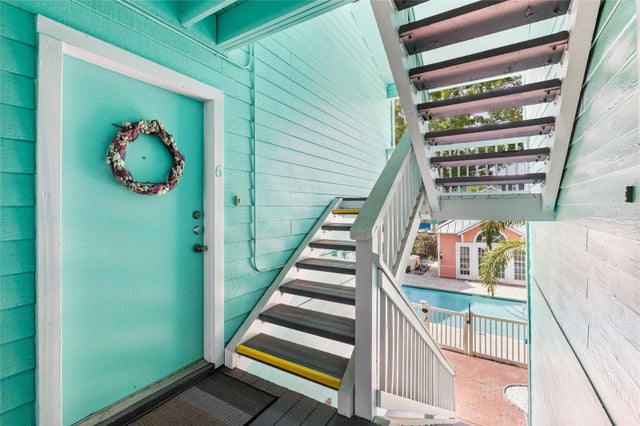
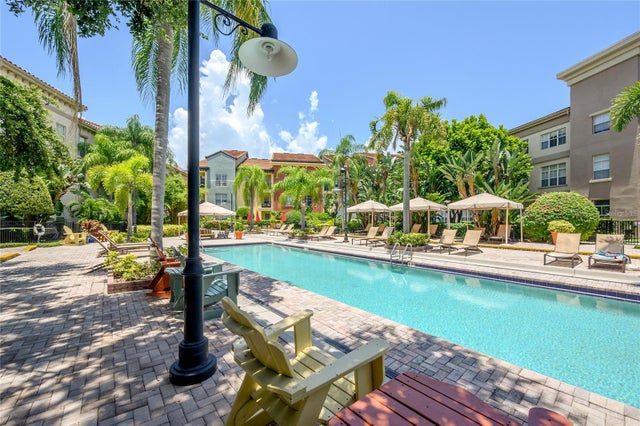
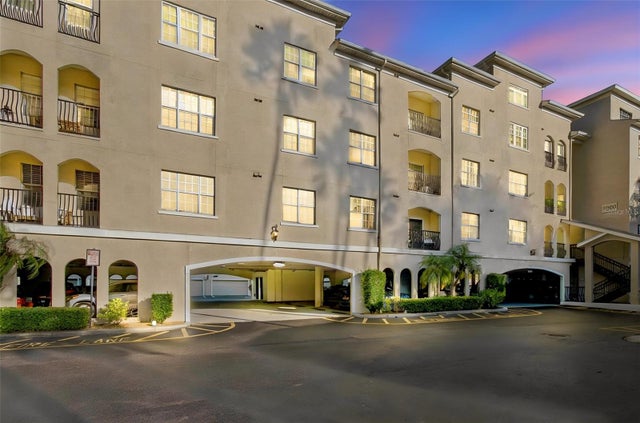
Discover one of the beautiful condominium addresses in the Tampa Bay area. This 1-bedroom, 1-bathroom corner unit offers an elevated lifestyle within a premier gated community situated on the shores of Tampa Bay. The Residence: • Main Living Area: Features durable porcelain tile flooring throughout, a kitchen with granite countertops, stainless steel appliances, and wood cabinetry. • Functional Layout: A private, attached first-floor garage provides secure parking and storage. Entry to the second-floor living space is through a private interior staircase. • Corner Unit Privacy: Enjoy the benefit of having only one shared wall and extra natural light. Community Lifestyle: Residents enjoy exclusive access to luxury waterfront amenities. Relax at the heated saltwater pool, jacuzzi, or grilling area—all situated with a direct view of the Bay. The gated grounds also include a clubhouse, gym, sauna, and a community dock. The Location: • Beaches & Recreation: 3 mins to Ben T. Davis Beach; 25 mins to Clearwater. Direct access to the Courtney Campbell Trail for miles of scenic biking. • Travel & Dining: Ideally located just 7 mins from Tampa International Airport. Bike to local favorites like The Rusty Pelican or Whiskey Joe’s.
Listing Snapshot
- Price
- $280,000
- Days On Site
- 138 Days
- Bedrooms
- 1
- Inside Area (SqFt)
- 964 sqft
- Total Baths
- 1
- Full Baths
- 1
- Partial Baths
- 0
- Lot Size
- N/A
- Year Built
- 1997
- MLS® Number
- TB8522567
- Status
- Active
- Property Tax
- $4,699.19 (2025)
- HOA/Condo/Coop Fees
- $652.41 monthly
- Sq Ft Source
- Owner
Property Details
General Features
16 items
- Attached Garage
- Yes
- Direction Faces
- Northeast
- Foundation
- Slab
- Garage
- Yes
- Garage Spaces
- 1
- Levels
- Two
- Number Of Stories
- 2
- Parking
- Driveway, Garage Door Opener, Guest, Attached
- Pets
- Breed Restrictions
- Property Sub Type
- Condominium
- Security
- Gated Community
- Sewer
- Public Sewer
- SqFt Total
- 964
- Utilities
- Cable Available, Electricity Connected, Sewer Connected, Underground Utilities
- Water Source
- Public
- Zoning
- RM-24
Interior Features
8 items
- Appliances
- Convection Oven, Cooktop, Dishwasher, Disposal, Dryer, Exhaust Fan, Freezer, Microwave, Range, Range Hood, Refrigerator, Trash Compactor, Washer
- Cooling
- Central Air
- Flooring
- Tile
- Furnished
- Unfurnished
- Heating
- Central, Electric, Heat Pump
- Interior
- Crown Molding, Sauna, Walk-In Closet(s)
- Laundry Features
- In Kitchen, Inside
- Window Features
- Drapes
Exterior Features
8 items
- Construction Details
- Stucco, Frame
- Exterior
- Balcony, Lighting
- Lot Features
- Corner Lot
- Patio And Porch
- Covered, Enclosed, Porch, Screened
- Roof
- Tile
- View
- City, Trees/Woods
- Waterview
- City, Trees/Woods
- Windows/Doors
- Drapes
Community Features
8 items
- Association Amenities
- Clubhouse, Fitness Center, Gated, Pool, Sauna, Spa/Hot Tub
- Association Fee
- $652.41
- Association Fee Frequency
- Monthly
- Community Features
- Gated, Fitness Center, Pool, Sidewalks, Street Lights
- MLS Area
- 33607 - Tampa
- Township
- 29
- Financing Terms Available
- Cash, Conventional, FHA, VA Loan
- Roads
- Paved
Location
1201 Bay Club Circle, Tampa, FL 33607 · 33607 - Tampa


Neighborhood & Commute
ZIP Code 33607
- Median household income
- $55,750
- Income per person
- $40,113
- Households
- 11,520
- Average household size
- 2.16
- Median age
- 40.3
Source: Walk Score.
Disclosure: Community information and market data powered by Constellation Data Labs. Information is deemed reliable but not guaranteed.
Price & Status History
- Listing updated with changes from the MLS®
- Price changed to $280,000
- Listing first seen on site
- Status changed to Active
Friends & Family
Similar Homes
For sale in Tampa, condominium, within 20% of this price.
 $299,000Condominium For SaleActive2Beds2Total Baths1,242Sqft4207 S DALE MABRY HIGHWAY 10108TAMPA, FL 33611GRAND KEY A CONDO Subdivision
 $299,900Condominium For SaleActive2Beds2Total Baths995Sqft3002 W CLEVELAND STREET B6TAMPA, FL 33609MALLORY SQUARE A CONDO Subdivision
 $300,000Condominium For SaleActive1Beds1Total Baths721Sqft402 S ARMENIA AVENUE 114TAMPA, FL 33609THE MADISON AT SOHO II CONDOMINIUM Subdivision
 New Listing · today$300,000Condominium For SaleActive1Beds1Total Baths687Sqft501 KNIGHTS RUN AVENUE 1128TAMPA, FL 33602HARBOUR PLACE CITY HOMES A CON Subdivision