

For SaleSingle Family ResidenceActive
11332 Gallatin Trail
Parrish, FL 34219
$459,900
53 Days On Site
- 3Beds
- 2Baths2 full
- 1,966Sq Ft
- $234Per Sq Ft
- 0.15Acres
- 2022Built
- Subdivision
- North River Ranch
- County
- Manatee
- MLS®
- TB8550520
Overview
Welcome to 11332 Gallatin Trail, a beautifully designed single-story home in the highly sought-after North River Ranch community. This move-in-ready home has an assumable FHA loan available at 4.25% for qualified buyers who will make this home their primary residence. This thoughtfully crafted 3-bedroom, 2-bath residence with a private study offers nearly 2,000 square feet of stylish open-concept living. The popular Margate II floor plan features a spacious great room that seamlessly connects to the dining area and custom gourmet kitchen, creating the perfect space for everyday living and entertaining. The kitchen showcases elegant quartz countertops, designer cabinetry with under cabinet lighting, a large center island, a custom glass tile backsplash, and abundant storage including an upgraded pantry. High ceilings, 8-foot interior doors and luxury finishes throughout enhance the home's bright and welcoming atmosphere. The private owner's suite serves as a relaxing retreat with dual walk-in custom closets, a tray ceiling, and a spa-inspired bath featuring an oversized walk-in shower. Two additional bedrooms with custom closets provide comfortable accommodations for family or guests. The dedicated office/study offers flexibility for remote work, hobbies or a home gym. The spacious laundry room features custom cabinets. Enjoy Florida’s year-round sunshine on the covered lanai. The professionally landscaped backyard provides an abundance of privacy and tranquility with no rear neighbors. North River Ranch residents enjoy exceptional amenities including resort-style pools, fitness facilities, parks, playgrounds, walking trails and community gathering spaces. Experience modern Florida living at its finest in one of Parrish's fastest-growing and most desirable neighborhoods. Conveniently situated near top-rated schools, shopping and dining. Easy access to I-75, perfect for commuting to Sarasota, St Pete or Tampa.
Listing Snapshot
- Price
- $459,900
- Days On Site
- 53 Days
- Bedrooms
- 3
- Inside Area (SqFt)
- 1,966 sqft
- Total Baths
- 2
- Full Baths
- 2
- Partial Baths
- 0
- Lot Size
- 0.15 Acres
- Year Built
- 2022
- MLS® Number
- TB8550520
- Status
- Active
- Property Tax
- $6,546.54 (2025)
- HOA/Condo/Coop Fees
- $9.25 monthly
- Sq Ft Source
- Builder
Property Details
General Features
18 items
- Acres
- 0.15
- Attached Garage
- Yes
- Direction Faces
- Northwest
- Foundation
- Slab
- Garage
- Yes
- Garage Spaces
- 2
- Green Energy Efficient
- HVAC, Insulation, Roof, Thermostat, Windows
- Levels
- One
- Parking
- Driveway, Garage Door Opener, Attached
- Pets
- Yes
- Property Sub Type
- Single Family Residence
- Security
- Smoke Detector(s)
- Sewer
- Public Sewer
- SqFt Total
- 2,560
- Style
- Florida
- Utilities
- Cable Available, Electricity Available, Electricity Connected, Phone Available, Underground Utilities
- Water Source
- Public
- Zoning
- PD-MU
Interior Features
14 items
- Appliances
- Dishwasher, Disposal, Electric Water Heater, Microwave, Range
- Cooling
- Central Air
- Flooring
- Carpet, Ceramic Tile, Vinyl
- Furnished
- Unfurnished
- Heating
- Central, Electric, Exhaust Fan, Radiant Ceiling
- Interior
- High Ceilings, Open Floorplan, Tray Ceiling(s), Walk-In Closet(s)
- Laundry Features
- Inside, Laundry Room
- Window Features
- Low Emissivity Windows
Rooms
| Room | Dimensions | Level | Features |
|---|---|---|---|
| Bedroom 2 | 10.7x13 | First | |
| Bedroom 3 | 11.7x11.1 | First | |
| Dinette | 17x9 | First | |
| Kitchen | 17x9 | First | |
| Living Room | 17x15 | First | |
| Master Bedroom | 16x12.5 | First |
Exterior Features
6 items
- Construction Details
- Block, Stucco
- Exterior
- Lighting
- Lot Features
- Level, Paved
- Patio And Porch
- Covered, Front Porch, Rear Porch
- Roof
- Shingle
- Windows/Doors
- Low Emissivity Windows
Community Features
8 items
- Association Amenities
- Clubhouse, Fitness Center, Playground, Pool, Recreation Facilities
- Association Fee
- $111.0
- Association Fee Frequency
- Annually
- Community Features
- Fitness Center, Park, Playground, Pool, Sidewalks, Street Lights
- MLS Area
- 34219 - Parrish
- Township
- 33
- Financing Terms Available
- Assumable, Cash, Conventional, FHA, VA Loan
- Roads
- Asphalt
Location
11332 Gallatin Trail, Parrish, FL 34219 · 34219 - Parrish


Neighborhood & Commute
ZIP Code 34219
- Median household income
- $98,013
- Income per person
- $47,031
- Households
- 12,060
- Average household size
- 2.59
- Median age
- 48.1
Source: Walk Score.
Disclosure: Community information and market data powered by Constellation Data Labs. Information is deemed reliable but not guaranteed.
Schools
- Elementary School
- Barbara A. Harvey Elementary
- Middle School
- Buffalo Creek Middle
- High School
- Parrish Community High
Price & Status History
- Listing updated with changes from the MLS®
- Listing first seen on site
- Status changed to Active
Friends & Family
Similar Homes
For sale in Parrish, single family residence, within 20% of this price.
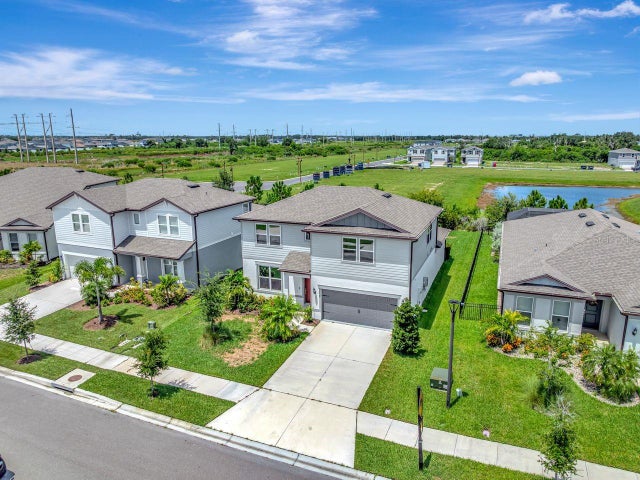 $535,000Single Family Residence For SaleActive4Beds3Total Baths2,895Sqft9909 LONGMEADOW AVENUEPARRISH, FL 34219NORTH RIVER RANCH PH IV-B Subdivision
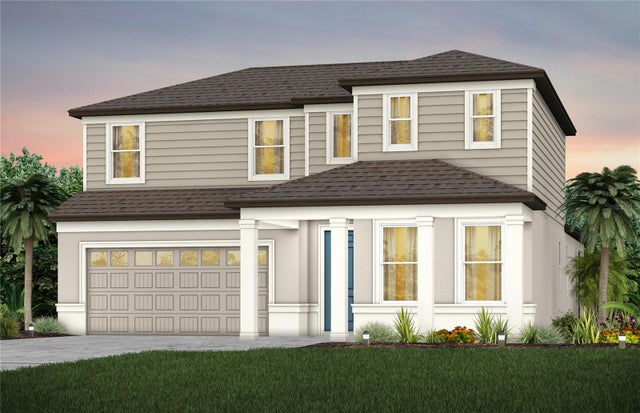 $538,940Single Family Residence For SaleActive4Beds3Total Baths2,946Sqft9943 JOHNSON OAKS GLENPARRISH, FL 34219SEAIRE Subdivision
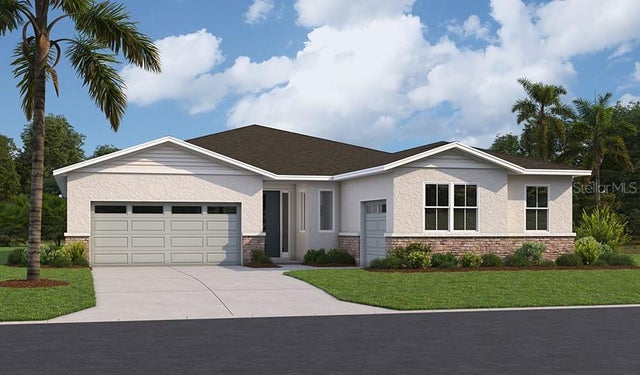 $539,999Single Family Residence For SaleActive3Beds3Total Baths2,421Sqft2005 HAMMOCK TRACE DRIVEPARRISH, FL 34219RYE MANOR AT LEGACY PRESERVE Subdivision
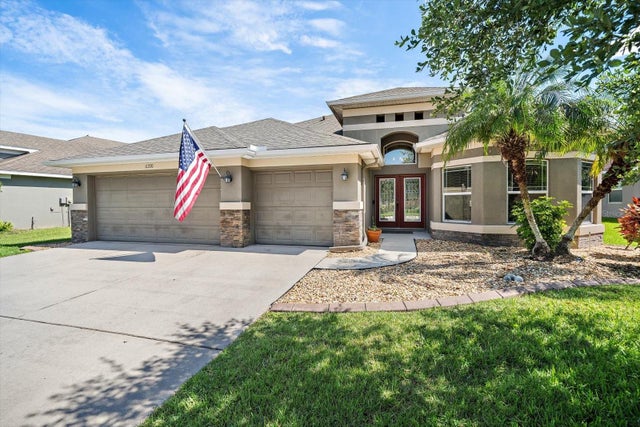 $540,000Single Family Residence For SaleActive4Beds4Total Baths3,030Sqft11220 77TH STREET EPARRISH, FL 34219COPPERSTONE PH I Subdivision