

For SaleSingle Family ResidenceActive
4403 Gandy Circle
Tampa, FL 33616
$279,900
37 Days On Site
- 3Beds
- 1Baths1 full
- 1,094Sq Ft
- $256Per Sq Ft
- 0.14Acres
- 1970Built
- Subdivision
- Gandy Gardens 9
- County
- Hillsborough
- MLS®
- TB8550496
Overview
Virtually Staged. Welcome to this inviting and move-in-ready 3-bedroom, 1-bathroom home conveniently located in the heart of Tampa. Offering a comfortable and functional layout, this home is an excellent opportunity for a first-time buyer, growing household, or investor. Inside, you’ll find updated carpet in the bedrooms and attractive wood-look tile flooring throughout the main living areas, creating a clean, modern look while keeping maintenance simple. The bright and inviting living area provides plenty of natural light and flows naturally into the kitchen, making the space comfortable for everyday living and entertaining. The home features three well-sized bedrooms, along with a versatile bonus room that can easily be used as a 4th bedroom, home office, study, playroom, or flex space to fit your needs. Step outside to the spacious, fully fenced backyard, offering plenty of room for children to play, pets to run freely, or for you to create your own outdoor entertaining and relaxation area. There is plenty of potential to make this backyard your own. Location is a major highlight, with the home just minutes from Downtown Tampa, MacDill Air Force Base, shopping centers, restaurants, major highways, and beautiful area beaches. Whether you're looking for a convenient place to call home or an investment opportunity in a desirable Tampa location, this property offers comfort, flexibility, and accessibility.Don’t miss your opportunity to make this Tampa home your own! Schedule your private showing today and come see everything this home has to offer.
Listing Snapshot
- Price
- $279,900
- Days On Site
- 37 Days
- Bedrooms
- 3
- Inside Area (SqFt)
- 1,094 sqft
- Total Baths
- 1
- Full Baths
- 1
- Partial Baths
- 0
- Lot Size
- 0.14 Acres
- Year Built
- 1970
- MLS® Number
- TB8550496
- Status
- Active
- Property Tax
- $1,910.23 (2025)
- HOA/Condo/Coop Fees
- N/A
- Sq Ft Source
- Public Records
Property Details
General Features
12 items
- Acres
- 0.14
- Carport
- 1
- Direction Faces
- Northwest
- Foundation
- Slab
- Levels
- One
- Pets
- Yes
- Property Sub Type
- Single Family Residence
- Sewer
- Public Sewer
- SqFt Total
- 1,529
- Utilities
- Cable Available, Electricity Available, Sewer Connected, Water Available
- Water Source
- Public
- Zoning
- RESI
Interior Features
15 items
- Appliances
- Electric Water Heater, Microwave, Range, Refrigerator
- Cooling
- Central Air
- Flooring
- Carpet, Ceramic Tile
- Furnished
- Unfurnished
- Heating
- Central, Electric
- Interior
- Eat-in Kitchen
- Laundry Features
- Laundry Room
- Window Features
- Window Coverings, Window Treatments
Rooms
| Room | Dimensions | Level | Features |
|---|---|---|---|
| Bedroom 2 | 10.1x11.4 | First | |
| Bedroom 3 | 10x7.1 | First | |
| Den | 8.7x15.2 | First | |
| Dinette | 6.2x9.4 | First | |
| Kitchen | 8.11x10.9 | First | |
| Living Room | 13.9x13 | First | |
| Master Bedroom | 11.4x11.8 | First |
Exterior Features
5 items
- Construction Details
- Block, Concrete
- Exterior
- None
- Fencing
- Vinyl, Wood
- Roof
- Shingle
- Windows/Doors
- Window Coverings, Window Treatments
Community Features
4 items
- MLS Area
- 33616 - Tampa
- Township
- 30
- Financing Terms Available
- Cash, Conventional, FHA, VA Loan
- Roads
- Paved
Location
4403 Gandy Circle, Tampa, FL 33616 · 33616 - Tampa


Neighborhood & Commute
ZIP Code 33616
- Median household income
- $74,060
- Income per person
- $46,177
- Households
- 7,373
- Average household size
- 2.18
- Median age
- 34.8
Source: Walk Score.
Disclosure: Community information and market data powered by Constellation Data Labs. Information is deemed reliable but not guaranteed.
Schools
- Elementary School
- Lanier-HB
- Middle School
- Madison-HB
- High School
- Robinson-HB
Price & Status History
- Listing updated with changes from the MLS®
- Price changed to $279,900
- Listing first seen on site
- Status changed to Active
Friends & Family
Similar Homes
For sale in Tampa, single family residence, within 20% of this price.
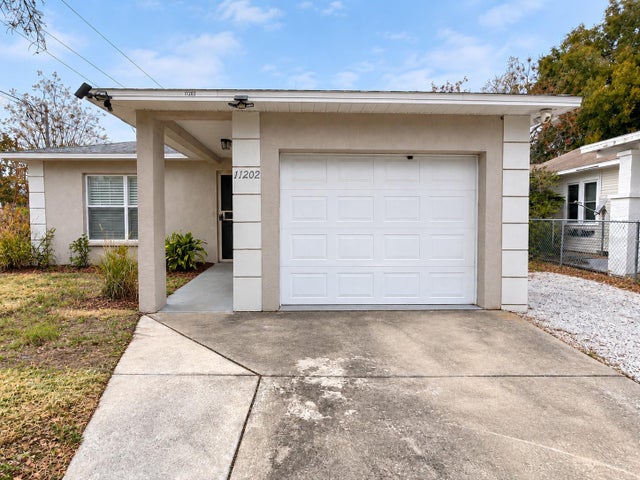 New Listing · 3 weeks on site$329,900Single Family Residence For SaleActive3Beds2Total Baths1,198Sqft11202 N ARDEN AVENUETAMPA, FL 33612WHITEWAY TERRACE Subdivision
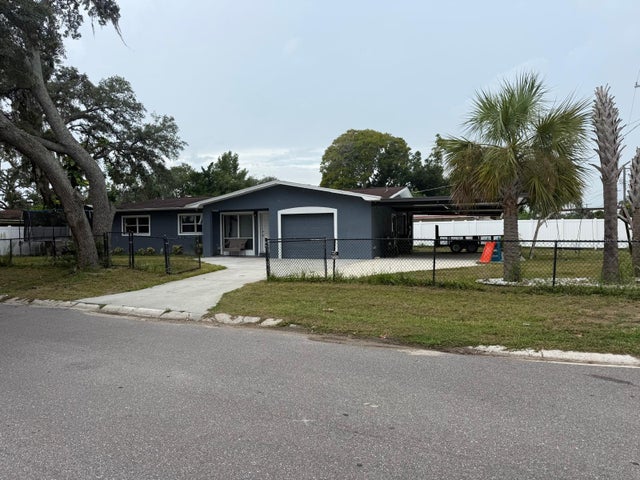 $329,900Single Family Residence For SaleActive3Beds2Total Baths1,356Sqft1827 HEATHER AVENUETAMPA, FL 33612TILSEN MANOR BLKS 2 3 4 5 6 8 Subdivision
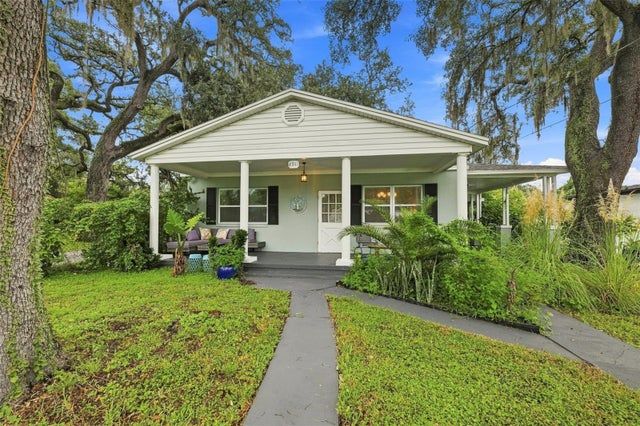 $329,900Single Family Residence For SaleActive2Beds2Total Baths1,302Sqft8911 N HIGHLAND AVENUETAMPA, FL 33604MANOR HILLS SUB Subdivision
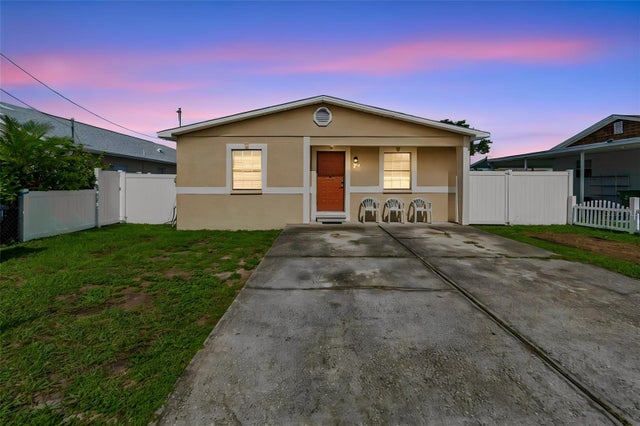 $329,900Single Family Residence For SaleActive3Beds2Total Baths1,257Sqft5120 N MATANZAS AVENUETAMPA, FL 33614HOMELANDS Subdivision