

For SaleSingle Family ResidenceActive
8911 N Highland Avenue
Tampa, FL 33604
$329,900
66 Days On Site
- 2Beds
- 2Baths2 full
- 1,302Sq Ft
- $253Per Sq Ft
- 0.19Acres
- 1946Built
- Subdivision
- Manor Hills Sub
- County
- Hillsborough
- MLS®
- TB8546883
Overview
Welcome to this cute and inviting 2-bedroom, 2-bathroom bungalow in Lowry Park North! Full of charm and thoughtful features, this home offers a comfortable layout with plenty of space for everyday living and entertaining.
The spacious family and dining room combination creates a welcoming central gathering space, while the kitchen offers plenty of storage and opens directly to the living room. Just off the living area, a custom-built bar with a beverage fridge adds the perfect touch for entertaining guests or enjoying a quiet evening at home.
Both bedrooms are generously sized, with the second bedroom featuring an impressive full-wall closet for exceptional storage. Outside, you’ll find a large, fully fenced backyard with a storage shed and screened-in lanai — ideal for relaxing, dining, or enjoying Florida’s beautiful weather.
Major updates include a roof, AC system, and electrical panel, all replaced or updated in 2021, providing added peace of mind for the next owner.
A carport provides convenient covered parking, while the charming front porch is the perfect spot to sip your morning coffee and enjoy the neighborhood. With its comfortable living spaces, inviting outdoor areas, charming bungalow character, and important recent updates, this Lowry Park North home is ready to welcome you!
Listing Snapshot
- Price
- $329,900
- Days On Site
- 66 Days
- Bedrooms
- 2
- Inside Area (SqFt)
- 1,302 sqft
- Total Baths
- 2
- Full Baths
- 2
- Partial Baths
- 0
- Lot Size
- 0.19 Acres
- Year Built
- 1946
- MLS® Number
- TB8546883
- Status
- Active
- Property Tax
- $4,106.53 (2025)
- HOA/Condo/Coop Fees
- N/A
- Sq Ft Source
- Public Records
Property Details
General Features
12 items
- Acres
- 0.19
- Carport
- 1
- Direction Faces
- West
- Levels
- One
- Number Of Stories
- 1
- Parking
- Driveway
- Property Sub Type
- Single Family Residence
- Sewer
- Public Sewer
- SqFt Total
- 2,032
- Utilities
- Electricity Connected, Sewer Connected, Water Connected
- Water Source
- Public
- Zoning
- RS-50
Interior Features
16 items
- Appliances
- Bar Fridge, Cooktop, Dishwasher, Dryer, Electric Water Heater, Microwave, Range, Range Hood, Refrigerator, Washer
- Basement
- Crawl Space
- Cooling
- Central Air
- Flooring
- Carpet, Laminate, Tile
- Furnished
- Unfurnished
- Heating
- Central, Electric
- Interior
- Open Floorplan
- Laundry Features
- Electric Dryer Hookup, In Kitchen, Inside, Washer Hookup
- Window Features
- Skylight(s)
Rooms
| Room | Dimensions | Level | Features |
|---|---|---|---|
| Balcony/Porch/Lanai | 11.3x17.4 | ||
| Bedroom 2 | 14.4x12.6 | ||
| Dining Room | 11.8x12.2 | ||
| Family Room | 17x12.2 | ||
| Kitchen | 14.2x12.6 | Double Vanity | |
| Living Room | 15.5x17.4 | Bar | |
| Master Bedroom | 10.1x14.1 |
Exterior Features
7 items
- Construction Details
- Stucco
- Exterior
- Garden, Private Entrance, Private Yard, Storage
- Fencing
- Chain Link, Vinyl
- Other Structures
- Shed(s)
- Patio And Porch
- Front Porch, Screened, Side Porch
- Roof
- Shingle
- Windows/Doors
- Skylight(s)
Community Features
4 items
- MLS Area
- 33604 - Tampa / Sulphur Springs
- Township
- 28
- Financing Terms Available
- Cash, Conventional, FHA, VA Loan
- Roads
- Asphalt
Location
8911 N Highland Avenue, Tampa, FL 33604 · 33604 - Tampa / Sulphur Springs


Neighborhood & Commute
ZIP Code 33604
- Median household income
- $54,711
- Income per person
- $31,776
- Households
- 16,554
- Average household size
- 2.46
- Median age
- 36.4
Source: Walk Score.
Disclosure: Community information and market data powered by Constellation Data Labs. Information is deemed reliable but not guaranteed.
Schools
- Elementary School
- Forest Hills-HB
- Middle School
- Memorial-HB
- High School
- Chamberlain-HB
Price & Status History
- Listing updated with changes from the MLS®
- Price changed to $329,900
- Listing first seen on site
- Status changed to Active
Friends & Family
Similar Homes
For sale in Tampa, single family residence, within 20% of this price.
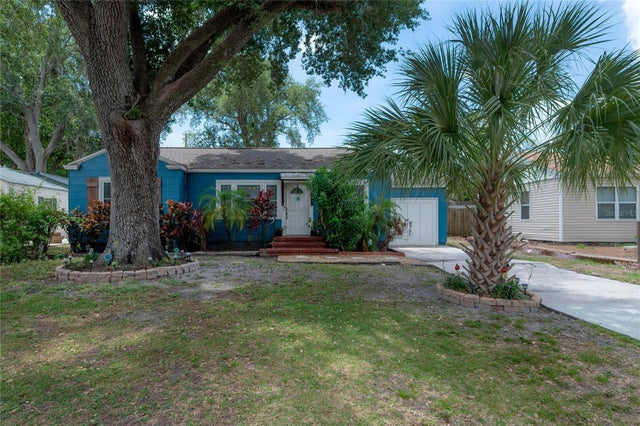 $389,900Single Family Residence For SaleActive3Beds2Total Baths1,290Sqft912 CORNELIUS AVENUETAMPA, FL 33603WELLSWOOD SEC A Subdivision
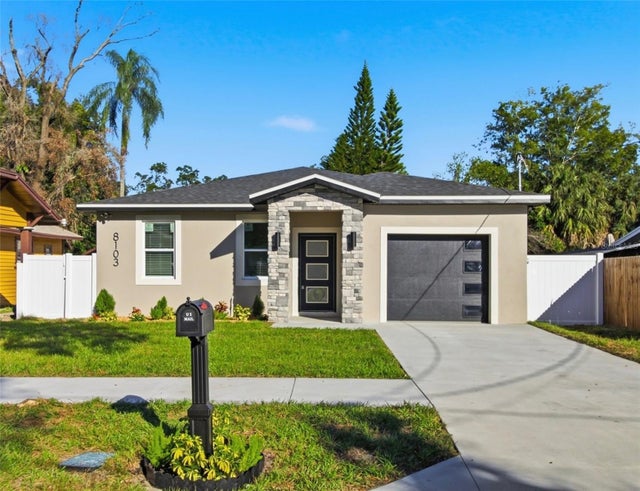 New Listing · 3 weeks on site$389,900Single Family Residence For SaleActive3Beds2Total Baths1,406Sqft8514 N 12TH STREETTAMPA, FL 33604SULPHUR SPRINGS ADDITION Subdivision
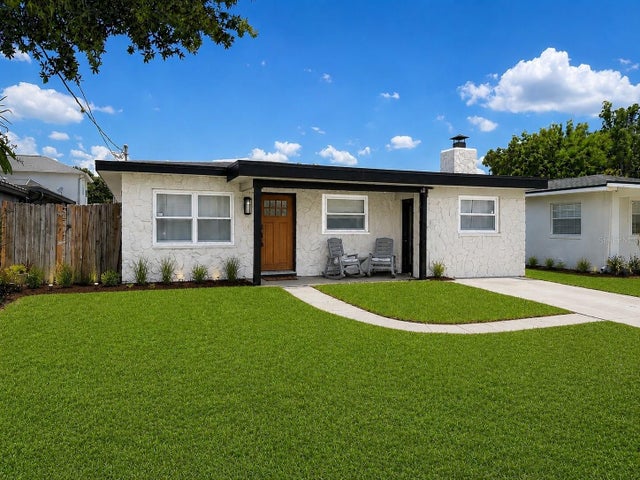 $389,999Single Family Residence For SaleActive3Beds2Total Baths1,602Sqft3313 W KATHLEEN STREETTAMPA, FL 33607JOHN H DREWS FIRST EXT Subdivision
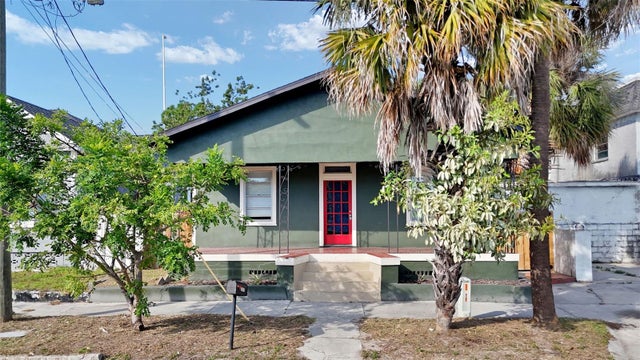 New Listing · a week on site$389,999Single Family Residence For SaleActive4Beds1Total Baths1,390Sqft2307 W LA SALLE STREETTAMPA, FL 33607BENJAMIN'S ADDITION TO WEST TA Subdivision