

For SaleSingle Family ResidenceActive
4226 E Chelsea Street
Tampa, FL 33610
$329,990
4 Days On Site
- 3Beds
- 2Baths2 full
- 1,512Sq Ft
- $218Per Sq Ft
- 0.11Acres
- 1971Built
- Subdivision
- Eastern Heights 1st Add
- County
- Hillsborough
- MLS®
- L4966171
Overview
OWNER MOTIVATED. Discover comfort, Versatility, and convenience at 4226 East Chelsea Street in Tampa, Florida! This inviting home boasts new windows fitted with hurricane shutters, providing added security while helping improve energy efficiency and reduce outside noise. Practically meets style with a roof updated in 2020, a water heater from 2020, and an AC unit installed from 2021. The versatile bonus space offers plenty of possibilities to fit your lifestyle. Transform it into a game room, family room, media room, home office, hobby area, or more. Whether you're entertaining guests, working from home, or relaxing, this flexible space is ready for your vision. Conveniently located near popular attractions, including Seminole Hard Rock Hotel & Casino, Adventure Island, Busch Gardens, and more, this home puts Tamp's entertainment options within reach. The location also offers commute to the James A. Haley Veterans' Hospital, along with access to shopping, dining, and major roadways. In addition, families could get 1 percent of loan amount in addition towards closing costs or rate buy-down. Reach out to listing agent to learn more, and schedule your private showing today!
Some listing photos have been virtually staged or manipulated by AI.
Listing Snapshot
- Price
- $329,990
- Days On Site
- 4 Days
- Bedrooms
- 3
- Inside Area (SqFt)
- 1,512 sqft
- Total Baths
- 2
- Full Baths
- 2
- Partial Baths
- 0
- Lot Size
- 0.11 Acres
- Year Built
- 1971
- MLS® Number
- L4966171
- Status
- Active
- Property Tax
- $164.69 (2026)
- HOA/Condo/Coop Fees
- N/A
- Sq Ft Source
- Public Records
Property Details
General Features
13 items
- Acres
- 0.11
- Carport
- 1
- Direction Faces
- North
- Foundation
- Slab
- Levels
- One
- Number Of Stories
- 1
- Property Sub Type
- Single Family Residence
- Security
- Security System Owned
- Sewer
- Septic Tank
- SqFt Total
- 1,512
- Utilities
- Cable Available, Electricity Available, Phone Available, Water Connected
- Water Source
- Public
- Zoning
- RS-50
Interior Features
12 items
- Appliances
- Convection Oven, Dishwasher, Electric Water Heater, Exhaust Fan, Microwave, Range, Refrigerator
- Cooling
- Central Air
- Flooring
- Vinyl
- Furnished
- Unfurnished
- Heating
- Central, Electric
- Interior
- Open Floorplan, Stone Counters
- Laundry Features
- Electric Dryer Hookup, Washer Hookup
Rooms
| Room | Dimensions | Level | Features |
|---|---|---|---|
| Bedroom 2 | 12x12 | First | |
| Foyer | 5x5 | First | |
| Kitchen | 15x15 | First | Granite Counters |
| Living Room | 15x15 | First | Ceiling Fan(s) |
| Master Bedroom | 12x15 | First | Ceiling Fan(s) |
Exterior Features
8 items
- Construction Details
- Block, Stucco
- Fencing
- Chain Link
- Lot Features
- Paved
- Other Structures
- Storage
- Patio And Porch
- Covered, Enclosed, Front Porch, Screened
- Roof
- Shingle
- View
- Garden
- Waterview
- Garden
Community Features
4 items
- MLS Area
- 33610 - Tampa / East Lake
- Township
- 29
- Financing Terms Available
- Cash, Conventional, FHA, VA Loan
- Roads
- Paved
Location
4226 E Chelsea Street, Tampa, FL 33610 · 33610 - Tampa / East Lake


Neighborhood & Commute
ZIP Code 33610
- Median household income
- $48,114
- Income per person
- $22,542
- Households
- 17,811
- Average household size
- 2.69
- Median age
- 33.8
Source: Walk Score.
Disclosure: Community information and market data powered by Constellation Data Labs. Information is deemed reliable but not guaranteed.
Schools
- Elementary School
- James K-8-HB
- Middle School
- Williams Middle Magnet School
Price & Status History
- Listing updated with changes from the MLS®
- Status changed to Active
- Listing first seen on site
Friends & Family
Similar Homes
For sale in Tampa, single family residence, within 20% of this price.
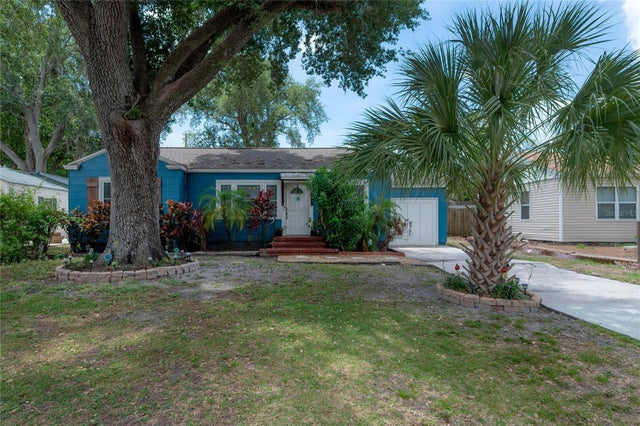 $389,900Single Family Residence For SaleActive3Beds2Total Baths1,290Sqft912 CORNELIUS AVENUETAMPA, FL 33603WELLSWOOD SEC A Subdivision
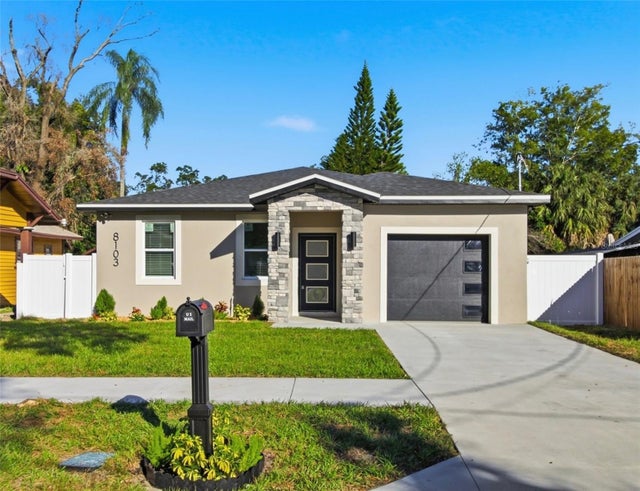 New Listing · 2 weeks on site$389,900Single Family Residence For SaleActive3Beds2Total Baths1,406Sqft8514 N 12TH STREETTAMPA, FL 33604SULPHUR SPRINGS ADDITION Subdivision
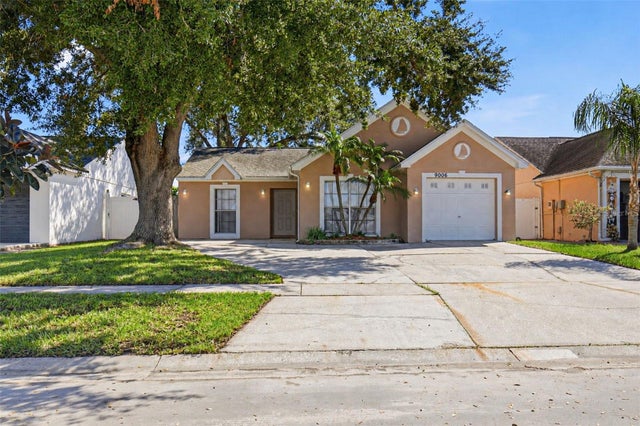 New Listing · 3 weeks on site$389,900Single Family Residence For SaleActive3Beds2Total Baths1,724Sqft9006 DIXIANA VILLA CIRCLETAMPA, FL 33635PEBBLEBROOK Subdivision
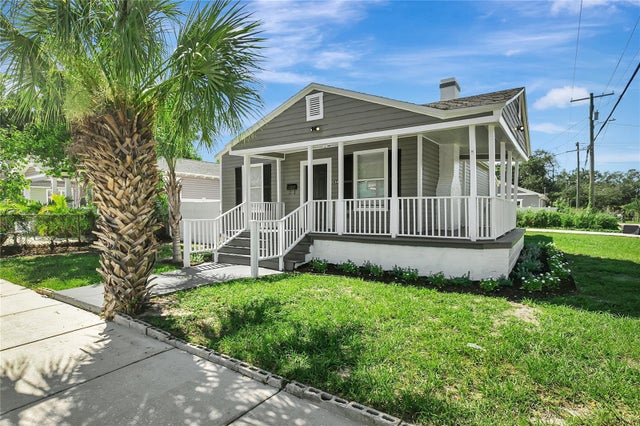 $389,900Single Family Residence For SaleActive3Beds1Total Baths1,180Sqft3812 N TAMPA STREETTAMPA, FL 33603ARLINGTON HEIGHTS Subdivision