

For SaleTownhouseActive
32087 Anchor Point Drive
Wesley Chapel, FL 33545
$474,990
52 Days On Site
- 3Beds
- 3Baths2 full, 1 half
- 2,132Sq Ft
- $223Per Sq Ft
- 0.1Acres
- 2026Built
- Subdivision
- Epperson Crystal Lagoon Twnhms
- County
- Pasco
- MLS®
- TB8550469
Overview
Under Construction. UP TO $20K IN CLOSING COST ASSISTANCE WITH USE OF BUILDERS APPROVED LENDER AND TITLE. Epperson’s Favorite End-Unit Home Plan with Peaceful Wetland Views. Welcome to the Dalia Home Plan, featuring the only layout with the primary suite and laundry room located on the main level. This stunning open-concept 3-bedroom, 2.5-bathroom plan features low-maintenance living and serene views of Florida’s natural wetlands. As you step inside, you are greeted with stunning luxury vinyl plank (LVP) flooring that runs throughout the entirety of the home. On your right, the kitchen boasts bright cabinetry with soft close doors and drawers, luxury quartz countertops, a large central island, Kohler kitchen fixtures, and a bright subway tile backsplash. The inviting dining area flows seamlessly to the living area with an abundance of natural lighting. At the rear of the home, you find the primary retreat with a spa-like en suite bathroom featuring dual vanities, a large walk-in shower, and a walk-in closet. Upstairs, two additional bedrooms provide ample space for guests along with an oversized loft and balcony made for entertaining and hosting. With lawn care and exterior maintenance included, you can spend your days enjoying the amenities, including parks and trails. This townhome offers not just a place to live, but a lifestyle of luxury. Don’t miss your chance to call this beautiful property home! This home is under construction, and the photos shown are of a previously built home. For more details or to schedule a visit, please contact our sales team.
Listing Snapshot
- Price
- $474,990
- Days On Site
- 52 Days
- Bedrooms
- 3
- Inside Area (SqFt)
- 2,132 sqft
- Total Baths
- 3
- Full Baths
- 2
- Partial Baths
- 1
- Lot Size
- 0.1 Acres
- Year Built
- 2026
- MLS® Number
- TB8550469
- Status
- Active
- Property Tax
- $2,388.15 (2025)
- HOA/Condo/Coop Fees
- $475.78 monthly
- Sq Ft Source
- Builder
Property Details
General Features
19 items
- Acres
- 0.1
- Attached Garage
- Yes
- Direction Faces
- Southwest
- Foundation
- Slab
- Garage
- Yes
- Garage Spaces
- 2
- Home Warranty
- Yes
- Levels
- Two
- Parking
- Driveway, Garage Door Opener, Guest, Attached
- Pets
- Yes
- Property Condition
- Under Construction, New Construction
- Property Sub Type
- Townhouse
- Security
- Smoke Detector(s)
- Sewer
- Public Sewer
- SqFt Total
- 2,827
- Style
- Coastal
- Utilities
- Cable Available, Cable Connected, Electricity Connected, Sewer Connected, Underground Utilities, Water Connected
- Water Source
- Public
- Zoning
- MPUD
Interior Features
19 items
- Appliances
- Dishwasher, Disposal, Electric Water Heater, Microwave, Range
- Cooling
- Central Air
- Flooring
- Tile
- Furnished
- Unfurnished
- Heating
- Central, Electric, Heat Pump
- Interior
- High Ceilings, Stone Counters, Walk-In Closet(s)
- Laundry Features
- Electric Dryer Hookup, Inside, Laundry Room, Washer Hookup
- Window Features
- Double Pane Windows, Low Emissivity Windows
Rooms
| Room | Dimensions | Level | Features |
|---|---|---|---|
| Bathroom 2 | Second | ||
| Bathroom 3 | First | ||
| Bedroom 2 | 14x11 | Second | |
| Bedroom 3 | 13x12 | Second | |
| Dining Room | First | ||
| Kitchen | First | ||
| Laundry | First | ||
| Living Room | First | ||
| Loft | 14x12 | Second | |
| Master Bathroom | First | ||
| Master Bedroom | 13x12 | First |
Exterior Features
8 items
- Construction Details
- Cement Siding, Concrete, HardiPlank Type, Stucco, Frame
- Exterior
- Balcony, Gray Water System, Lighting
- Lot Features
- Cleared, Landscaped, Paved
- Patio And Porch
- Covered, Rear Porch
- Roof
- Shingle
- View
- Trees/Woods
- Waterview
- Trees/Woods
- Windows/Doors
- Double Pane Windows, Low Emissivity Windows
Community Features
8 items
- Association Amenities
- Gated, Park, Playground, Pool, Trail(s)
- Association Fee
- $475.78
- Association Fee Frequency
- Monthly
- Community Features
- Gated, Park, Playground, Pool, Sidewalks
- MLS Area
- 33545 - Wesley Chapel
- Township
- 25
- Financing Terms Available
- Cash, Conventional, FHA, VA Loan
- Roads
- Asphalt, Paved
Location
32087 Anchor Point Drive, Wesley Chapel, FL 33545 · 33545 - Wesley Chapel


Neighborhood & Commute
ZIP Code 33545
- Median household income
- $96,269
- Income per person
- $39,879
- Households
- 8,227
- Average household size
- 2.96
- Median age
- 36.4
Source: Walk Score.
Disclosure: Community information and market data powered by Constellation Data Labs. Information is deemed reliable but not guaranteed.
Schools
- Elementary School
- Wesley Chapel Elementary-PO
- Middle School
- Thomas E Weightman Middle-PO
- High School
- Wesley Chapel High-PO
Price & Status History
- Listing updated with changes from the MLS®
- Price changed to $474,990
- Listing first seen on site
- Status changed to Active
Friends & Family
Similar Homes
For sale in Wesley Chapel, townhouse, within 20% of this price.
 $470,000Townhouse For SaleActive2Beds2Total Baths1,861Sqft4170 BARLETTA COURTWESLEY CHAPEL, FL 33543ESTANCIA PH 2A Subdivision
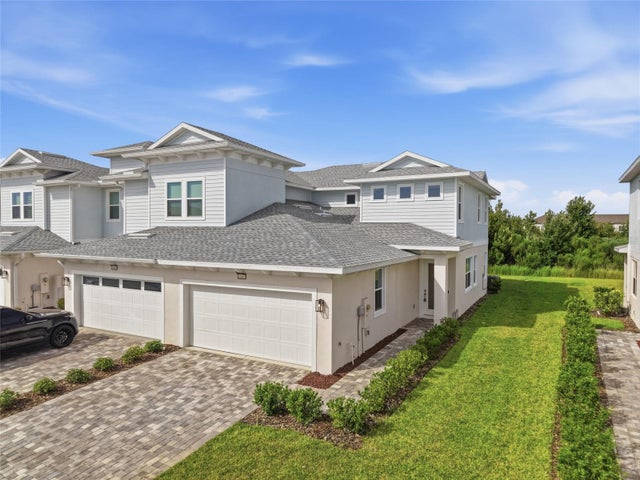 $469,990Townhouse For SaleActive3Beds3Total Baths2,132Sqft31887 ANCHOR POINT DRIVEWESLEY CHAPEL, FL 33545EPPERSON CRYSTAL LAGOON TWNHMS Subdivision
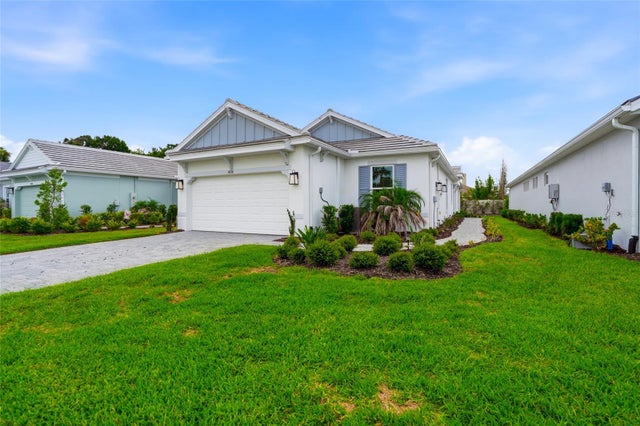 $469,900Townhouse For SaleActive3Beds2Total Baths1,926Sqft4718 GAROFALO ROADWESLEY CHAPEL, FL 33545ESPLANADE/WIREGRASS RANCH PH Subdivision
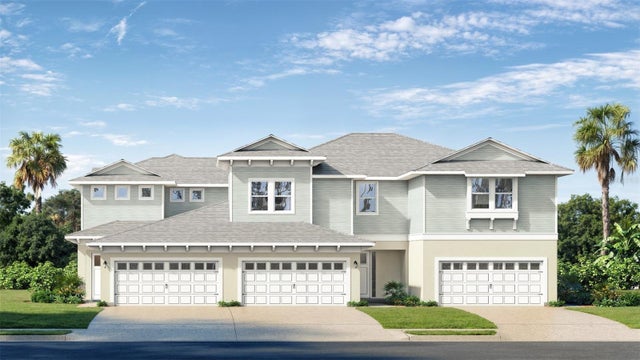 $491,299Townhouse For SaleActive3Beds3Total Baths2,132Sqft32119 ANCHOR POINT DRIVEWESLEY CHAPEL, FL 33545EPPERSON CRYSTAL LAGOON TWNHMS Subdivision