

For SaleTownhouseActive
4833 San Martino Drive
Wesley Chapel, FL 33543
$450,000
137 Days On Site
- 3Beds
- 3Baths2 full, 1 half
- 2,047Sq Ft
- $220Per Sq Ft
- 0.09Acres
- 2020Built
- Subdivision
- Estancia Ph 4
- County
- Pasco
- MLS®
- W7887069
Overview
Welcome to the stunning Vittoria model, where timeless luxury meets thoughtful design in this beautifully appointed end-unit townhome. Featuring 10-foot ceilings on both levels and elegant 8-foot interior doors throughout, this residence offers an open, airy ambiance from the moment you enter through the striking translucent front entry door beneath the covered front porch.Designed with both everyday living and effortless entertaining in mind, the spacious open-concept first floor showcases a gourmet kitchen featuring 42-inch Norwich River Rock overlay cabinetry enhanced with crown molding, light rail detailing, satin nickel hardware, Silestone Pearl Jasmine polished quartz countertops, and premium stainless-steel GE® appliances. The chef-inspired gas range is perfect for culinary enthusiasts, while the adjacent dining area flows seamlessly into the expansive family room, creating an ideal gathering space for family and friends.Glass sliders open to the extended screened lanai, offering a peaceful outdoor retreat for morning coffee or evening relaxation. Also located on the first floor is a versatile den that makes an ideal home office, media room, or flex space, along with a convenient guest half bath. Beautiful 12" x 24" Ciudad Ash wood-plank ceramic tile, installed in a stylish one-third offset pattern, extends throughout the main living areas, adding warmth and sophistication. Upstairs, you'll find two generously sized secondary bedrooms with spacious closets, a large and functional second-floor laundry room, and an exceptional owner's retreat. The luxurious primary suite features a custom designer blue accent wall that creates a sophisticated focal point and adds distinctive character to the space. Step outside onto your private covered balcony overlooking the community's picturesque central park and tranquil fountain—the perfect place to unwind while enjoying Florida's beautiful weather. The spa-inspired primary bath offers dual vanities, a spacious walk-in shower, a private water closet, and an oversized walk-in closet, creating a true owner's sanctuary. Completing the home is an attached two-car garage, providing both convenience and ample storage. Residents of Estancia enjoy an exceptional lifestyle with resort-style amenities, including a sparkling community pool, basketball courts, clubhouse, scenic walking trails, and beautifully maintained green spaces. Whether you're enjoying a friendly game with neighbors, taking your dog for a stroll through the sun-dappled trails, or relaxing poolside, every day offers endless opportunities for recreation, relaxation, and connection., This exceptional townhome combines luxury finishes, thoughtful upgrades, designer details, and an unbeatable community lifestyle to create a place you'll be proud to call home.
Listing Snapshot
- Price
- $450,000
- Days On Site
- 137 Days
- Bedrooms
- 3
- Inside Area (SqFt)
- 2,047 sqft
- Total Baths
- 3
- Full Baths
- 2
- Partial Baths
- 1
- Lot Size
- 0.09 Acres
- Year Built
- 2020
- MLS® Number
- W7887069
- Status
- Active
- Property Tax
- $7,312 (2025)
- HOA/Condo/Coop Fees
- $282.39 monthly
- Sq Ft Source
- Public Records
Property Details
General Features
14 items
- Acres
- 0.09
- Attached Garage
- Yes
- Direction Faces
- Northeast
- Foundation
- Slab
- Garage
- Yes
- Garage Spaces
- 2
- Levels
- Two
- Parking
- Attached
- Pets
- Breed Restrictions, Cats OK, Dogs OK, Yes
- Property Sub Type
- Townhouse
- Sewer
- Public Sewer
- SqFt Total
- 2,699
- Water Source
- Public
- Zoning
- MPUD
Interior Features
13 items
- Appliances
- Dishwasher, Disposal, Microwave, Range, Refrigerator
- Cooling
- Central Air
- Flooring
- Carpet, Tile
- Furnished
- Unfurnished
- Heating
- Central, Electric
- Interior
- Eat-in Kitchen, High Ceilings, Stone Counters
- Laundry Features
- Laundry Room, Upper Level
Rooms
| Room | Dimensions | Level | Features |
|---|---|---|---|
| Bedroom 1 | 13x13 | Second | |
| Bedroom 2 | 11x10 | Second | |
| Kitchen | 10x15 | First | |
| Living Room | 16x12 | First | |
| Master Bathroom | 12x11 | Second | |
| Master Bedroom | 17x14 | Second |
Exterior Features
3 items
- Construction Details
- Block, Concrete, Stucco
- Exterior
- Lighting, Rain Gutters
- Roof
- Shingle
Community Features
9 items
- Association Fee
- $256.44
- Association Fee Frequency
- Monthly
- Additional Association Fee
- $77.85
- Additional Association Fee Frequency
- Quarterly
- Community Features
- Fitness Center, Park, Playground, Pool, Tennis Court(s)
- MLS Area
- 33543 - Zephyrhills/Wesley Chapel
- Township
- 26
- Financing Terms Available
- Cash, Conventional, FHA, VA Loan
- Roads
- Asphalt, Paved
Location
4833 San Martino Drive, Wesley Chapel, FL 33543 · 33543 - Zephyrhills/Wesley Chapel


Neighborhood & Commute
ZIP Code 33543
- Median household income
- $102,014
- Income per person
- $43,429
- Households
- 14,603
- Average household size
- 2.74
- Median age
- 38.5
Source: Walk Score.
Disclosure: Community information and market data powered by Constellation Data Labs. Information is deemed reliable but not guaranteed.
Price & Status History
- Listing updated with changes from the MLS®
- Status changed to Active
- Listing first seen on site
Friends & Family
Similar Homes
For sale in Wesley Chapel, townhouse, within 20% of this price.
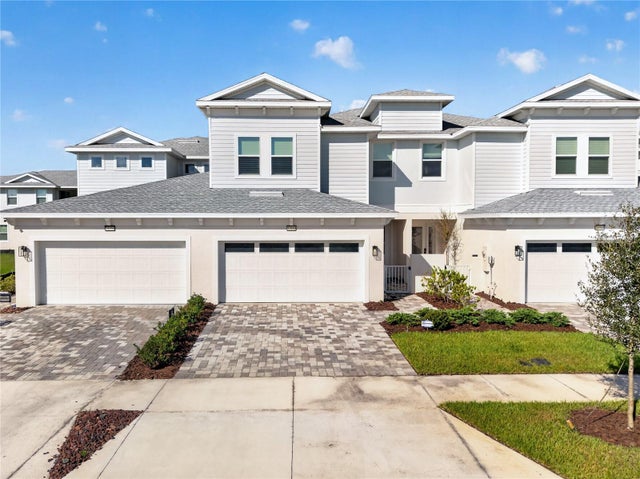 $450,000Townhouse For SaleActive3Beds3Total Baths1,748Sqft31950 ANCHOR POINT DRIVEWESLEY CHAPEL, FL 33545EPPERSON CRYSTAL LAGOON TWNHMS Subdivision
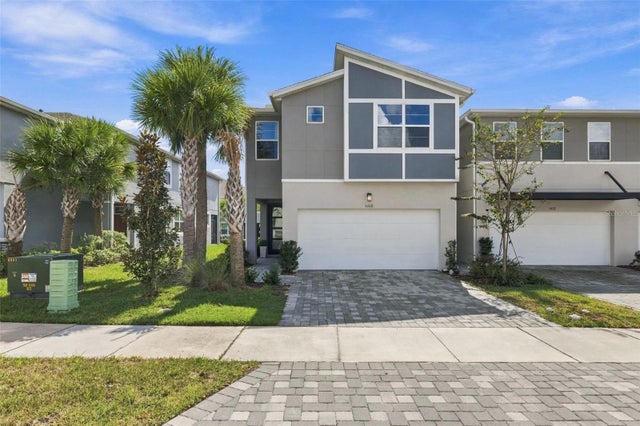 New Listing · 3 weeks on site$449,900Townhouse For SaleActive4Beds3Total Baths2,586Sqft5608 BROOKLET WOODS DRIVEWESLEY CHAPEL, FL 33545TWIN CRKS/CHAPEL XINGS Subdivision
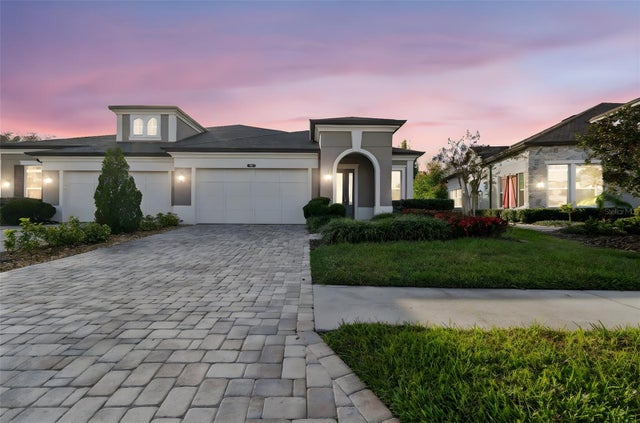 $435,000Townhouse For SaleActive2Beds2Total Baths2,097Sqft4155 BARLETTA COURTWESLEY CHAPEL, FL 33543ESTANCIA PH 2A Subdivision
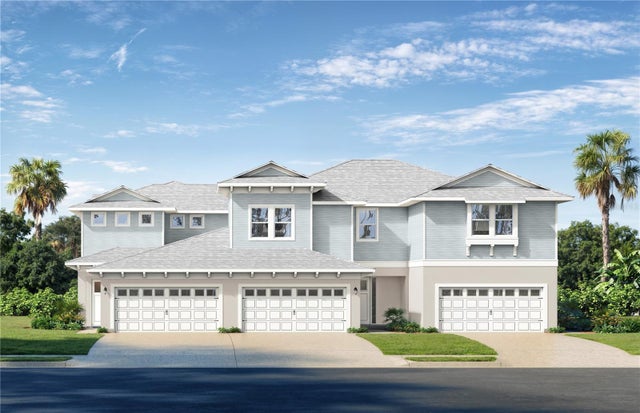 $434,829Townhouse For SaleActive3Beds3Total Baths1,857Sqft32062 ANCHOR POINT DRIVEWESLEY CHAPEL, FL 33545EPPERSON CRYSTAL LAGOON TWNHMS Subdivision