

For SaleTownhouseActive
13533 Circa Crossing Drive
Lithia, FL 33547
$340,000
49 Days On Site
- 2Beds
- 2Baths2 full
- 1,525Sq Ft
- $223Per Sq Ft
- 0.1Acres
- 2018Built
- Subdivision
- Fishhawk Ranch West Ph 6
- County
- Hillsborough
- MLS®
- TB8550403
Overview
What's not to love here!! Charming light infused 2 bedroom, 2 bath villa with office in the gated village of Sagewood in Fishhawk West. Sitting pretty on a private lot with no back neighbors, just views of the greenspace, wooded areas with access to the sidewalk trail. As you arrive, you will notice the freshly painted exterior. Walk up the sidewalk to the covered front porch and screened entryway. Step inside onto neutral wood look tile flooring that flows throughout the entire home. The kitchen features neutral cabinetry with crown tops, granite counters, tile backsplash & SS appliances including gas range/oven, microwave, fridge and dishwasher in the center island with pendant lighting & additional seating. The kitchen is open to the great room with coffered ceiling. The spacious great room overlooks the covered extended screened lanai accessible through sliding glass doors extending your living space to the outdoors with views to the natural green space and giving you privacy directly behind the home. The master suite is located at the rear of the home featuring two closets (one that's a good sized walk in), dual vanities & large shower. The second bedroom is located at the front of the home with walk in closet & adjacent to the guest bath with the office located across the hallway with entry through double french doors. Additional features of this home include high baseboards, ceiling fans and lighting fixtures, energy efficient features that will save you money on your utility bills such as Low-E glass double pane windows, 16 SEER A/C, and R 38 insulation in attic, hurricane rated garage door, an exterior camera system with monitor that can be controlled via an app, roll down shades on back screened covered lanai (one that is motorized with lighting), shelving in garage for extra storage, hurricane shutters, laundry room with built in cabinetry and more. The HOA fees include lawn care and reserves for future roof replacement and exterior painting (that was just completed) as well as maintenance of the gate and common areas. This home is conveniently located, close to neighborhood amenities, zoned for top rated schools and includes the use of all the many amenities in Fishhawk West including central park pool, fitness center & game room at the Lakehouse overlooking Lake Hutto, dog park, playground with green space & beautiful walking, biking trails. Close to interstates and expressways for easy commute to Orlando theme parks and beautiful Florida gulf beaches. Make your appointment to see this home today!!
Listing Snapshot
- Price
- $340,000
- Days On Site
- 49 Days
- Bedrooms
- 2
- Inside Area (SqFt)
- 1,525 sqft
- Total Baths
- 2
- Full Baths
- 2
- Partial Baths
- 0
- Lot Size
- 0.1 Acres
- Year Built
- 2018
- MLS® Number
- TB8550403
- Status
- Active
- Property Tax
- $5,690.06 (2025)
- HOA/Condo/Coop Fees
- $503 monthly
- Sq Ft Source
- Public Records
Property Details
General Features
18 items
- Acres
- 0.1
- Attached Garage
- Yes
- Direction Faces
- South
- Foundation
- Slab
- Garage
- Yes
- Garage Spaces
- 2
- Levels
- One
- Number Of Stories
- 1
- Parking
- Driveway, Garage Door Opener, Attached
- Pets
- Cats OK, Dogs OK
- Property Sub Type
- Townhouse
- Security
- Closed Circuit Camera(s), Gated Community, Smoke Detector(s)
- Sewer
- Public Sewer
- SqFt Total
- 2,180
- Style
- Coastal
- Utilities
- Natural Gas Available, Electricity Connected, Natural Gas Connected, Sewer Connected, Underground Utilities, Water Connected
- Water Source
- Public
- Zoning
- PD
Interior Features
14 items
- Appliances
- Dishwasher, Disposal, Dryer, Gas Water Heater, Microwave, Range, Refrigerator, Washer
- Cooling
- Central Air
- Flooring
- Tile
- Furnished
- Negotiable
- Heating
- Central, Natural Gas
- Interior
- Coffered Ceiling(s), High Ceilings, Open Floorplan, Stone Counters, Walk-In Closet(s)
- Laundry Features
- Gas Dryer Hookup, Inside, Laundry Room, Washer Hookup
- Window Features
- Window Coverings, Blinds, Double Pane Windows, Low Emissivity Windows, Window Treatments
Rooms
| Room | Dimensions | Level | Features |
|---|---|---|---|
| Bedroom 2 | 11x11 | ||
| Dining Room | 9x11 | ||
| Great Room | 16x17 | ||
| Kitchen | 11x12 | ||
| Master Bedroom | 14x14 | ||
| Office | 10x11 |
Exterior Features
6 items
- Construction Details
- Block, Stucco
- Exterior
- Rain Gutters
- Lot Features
- Landscaped, Level, Paved
- Patio And Porch
- Covered, Front Porch, Rear Porch, Screened
- Roof
- Shingle
- Windows/Doors
- Window Coverings, Blinds, Double Pane Windows, Low Emissivity Windows, Window Treatments
Community Features
10 items
- Association Amenities
- Clubhouse, Fitness Center, Park, Playground, Pool, Recreation Facilities, Trail(s)
- Association Fee
- $404.0
- Association Fee Frequency
- Monthly
- Additional Association Fee
- $99.0
- Additional Association Fee Frequency
- Monthly
- Community Features
- Gated, Fitness Center, Park, Playground, Pool, Sidewalks, Street Lights
- MLS Area
- 33547 - Lithia
- Township
- 30
- Financing Terms Available
- Cash, Conventional, FHA, VA Loan
- Roads
- Paved
Location
13533 Circa Crossing Drive, Lithia, FL 33547 · 33547 - Lithia


Neighborhood & Commute
ZIP Code 33547
- Median household income
- $116,395
- Income per person
- $44,071
- Households
- 8,652
- Average household size
- 3.13
- Median age
- 36.5
Source: Walk Score.
Disclosure: Community information and market data powered by Constellation Data Labs. Information is deemed reliable but not guaranteed.
Schools
- Elementary School
- Stowers Elementary
- Middle School
- Barrington Middle
- High School
- Newsome-HB
Price & Status History
- Listing updated with changes from the MLS®
- Listing first seen on site
- Status changed to Active
Friends & Family
Similar Homes
For sale in Lithia, townhouse, within 20% of this price.
 New Listing · 4 weeks on site$345,000Townhouse For SaleActive3Beds3Total Baths1,702Sqft5732 SKYTOP DRIVELITHIA, FL 33547FISHHAWK RANCH WEST TWNHMS Subdivision
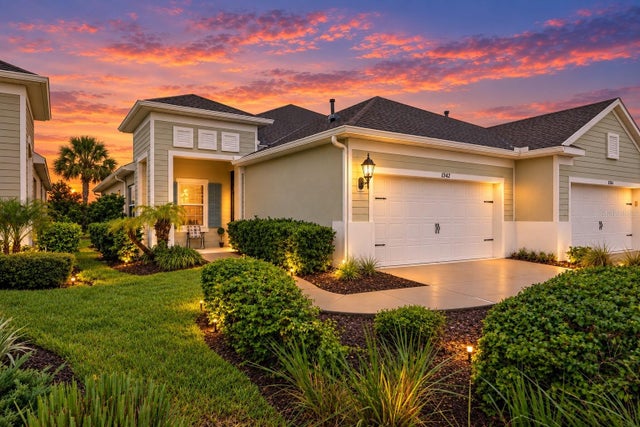 $335,000Townhouse For SaleActive2Beds2Total Baths1,435Sqft13542 CIRCA CROSSING DRIVELITHIA, FL 33547FISHHAWK RANCH WEST PH 6 Subdivision
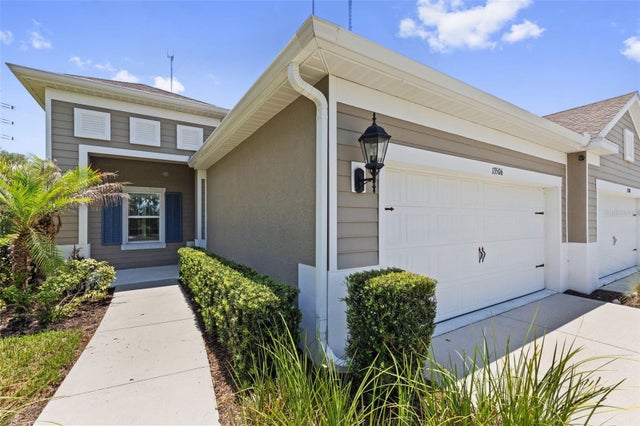 $354,900Townhouse For SaleActive2Beds2Total Baths1,525Sqft13506 CIRCA CROSSING DRIVELITHIA, FL 33547FISHHAWK RANCH WEST PH 6 Subdivision
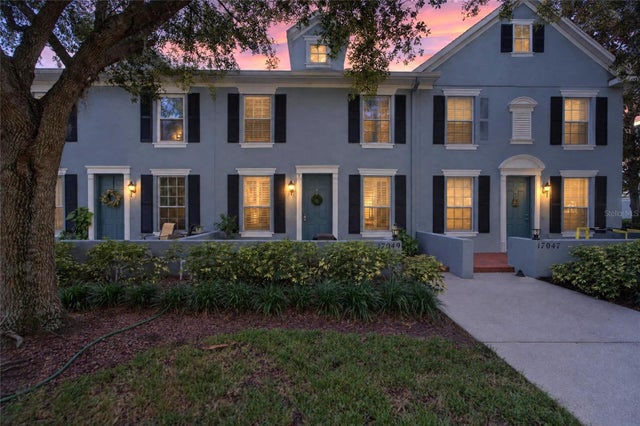 New Listing · a week on site$325,000Townhouse For SaleActive3Beds3Total Baths1,540Sqft17049 DORMAN ROADLITHIA, FL 33547FISHHAWK RANCH TOWNCENTER PHAS Subdivision