

For SaleTownhouseActive
13506 Circa Crossing Drive
Lithia, FL 33547
$354,900
143 Days On Site
- 2Beds
- 2Baths2 full
- 1,525Sq Ft
- $233Per Sq Ft
- 0.2Acres
- 2018Built
- Subdivision
- Fishhawk Ranch West Ph 6
- County
- Hillsborough
- MLS®
- TB8522551
Overview
Virtually Staged. One or more photos have been Virtually Staged. Some homes just feel right the moment you walk in. Nestled at the end of a quiet cul-de-sac in the gated villa community of Sagewood at FishHawk Ranch West, this beautifully maintained 2-bedroom, 2-bath home with a dedicated office checks every box without the compromise. Positioned on an OVER SIZED LOT, this lot is one of the biggest in this quaint community setting it apart from the rest. Light, airy, and move-in ready, it lives larger than it looks. From the moment you arrive, the covered front porch and manicured landscaping set the tone for what's inside. Plantation shutters, wood-look tile throughout, and a neutral palette give the home a clean, curated feel that's as easy to love as it is to maintain. The heart of the home is the kitchen, and this one delivers. Stone counters, white shaker cabinets with crown molding, a subway tile backsplash, stainless appliances, and a generous center island with breakfast bar seating make cooking and entertaining equally enjoyable. The open flow between the kitchen, dining, and family room means you're always part of the conversation, whether you're hosting friends or enjoying a quiet evening in. Tray ceilings in the family room add an elevated touch, and the sliding glass doors open to a screened, covered lanai where you can actually enjoy the Florida lifestyle without the Florida sun beating down on you. The primary suite is tucked privately at the back of the home and features dual closets and a spa-inspired bath with separate vanities and a walk-in shower. The second bedroom sits at the front of the home with its own walk-in closet and full bath, making it ideal for a guest suite or a home office overflow. And the lifestyle here? It comes with the home. Resort-style pool and splash pad, fitness center, lakehouse recreation area, park, and playground are all within walking distance. Top-rated Hillsborough County schools round out the package. This is the one you've been waiting for. Schedule your private showing today.
Listing Snapshot
- Price
- $354,900
- Days On Site
- 143 Days
- Bedrooms
- 2
- Inside Area (SqFt)
- 1,525 sqft
- Total Baths
- 2
- Full Baths
- 2
- Partial Baths
- 0
- Lot Size
- 0.2 Acres
- Year Built
- 2018
- MLS® Number
- TB8522551
- Status
- Active
- Property Tax
- $7,119.27 (2025)
- HOA/Condo/Coop Fees
- $503 monthly
- Sq Ft Source
- Public Records
Property Details
General Features
17 items
- Acres
- 0.2
- Attached Garage
- Yes
- Direction Faces
- North
- Foundation
- Slab
- Garage
- Yes
- Garage Spaces
- 2
- Levels
- One
- Number Of Stories
- 1
- Parking
- Driveway, Garage Door Opener, Attached
- Pets
- Yes
- Property Sub Type
- Townhouse
- Sewer
- Public Sewer
- SqFt Total
- 2,180
- Style
- Traditional
- Utilities
- Cable Available, Electricity Available, Natural Gas Available, Sewer Connected, Underground Utilities, Water Connected
- Water Source
- Public
- Zoning
- PD
Interior Features
13 items
- Appliances
- Dishwasher, Microwave, Range
- Cooling
- Central Air
- Flooring
- Ceramic Tile
- Furnished
- Unfurnished
- Heating
- Central
- Interior
- Eat-in Kitchen, Open Floorplan, Tray Ceiling(s), Walk-In Closet(s)
- Laundry Features
- Laundry Room
Rooms
| Room | Dimensions | Level | Features |
|---|---|---|---|
| Bedroom 2 | 12x11 | First | |
| Dinette | 6x10 | First | |
| Great Room | 17x17 | First | |
| Kitchen | 17x13 | First | |
| Master Bedroom | 14x15 | First | |
| Office | 11x11 | First |
Exterior Features
4 items
- Construction Details
- Stucco
- Lot Features
- Cul-De-Sac
- Patio And Porch
- Covered, Front Porch, Rear Porch, Screened
- Roof
- Shingle
Community Features
10 items
- Association Amenities
- Clubhouse, Fitness Center, Gated, Playground
- Association Fee
- $404.0
- Association Fee Frequency
- Monthly
- Additional Association Fee
- $99.0
- Additional Association Fee Frequency
- Monthly
- Community Features
- Gated, Fitness Center, Playground, Pool, Sidewalks
- MLS Area
- 33547 - Lithia
- Township
- 30
- Financing Terms Available
- Cash, Conventional, FHA, VA Loan
- Roads
- Asphalt, Concrete
Location
13506 Circa Crossing Drive, Lithia, FL 33547 · 33547 - Lithia


Neighborhood & Commute
ZIP Code 33547
- Median household income
- $116,395
- Income per person
- $44,071
- Households
- 8,652
- Average household size
- 3.13
- Median age
- 36.5
Source: Walk Score.
Disclosure: Community information and market data powered by Constellation Data Labs. Information is deemed reliable but not guaranteed.
Schools
- Elementary School
- Stowers Elementary
- Middle School
- Barrington Middle
- High School
- Newsome-HB
Price & Status History
- Listing updated with changes from the MLS®
- Status changed to Active
- Listing first seen on site
Friends & Family
Similar Homes
For sale in Lithia, townhouse, within 20% of this price.
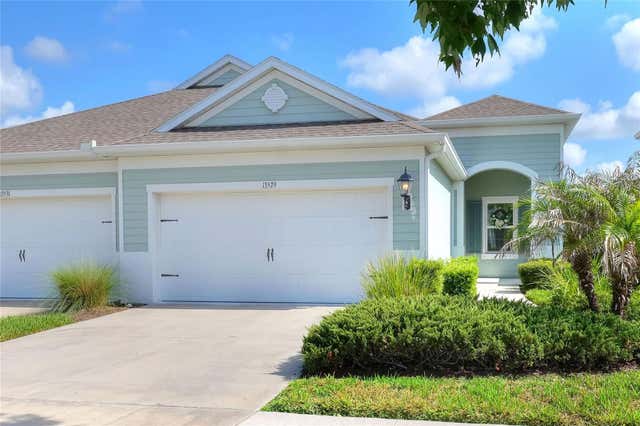 $358,000Townhouse For SaleActive2Beds2Total Baths1,525Sqft13529 CIRCA CROSSING DRIVELITHIA, FL 33547FISHHAWK RANCH WEST PH 6 Subdivision
 New Listing · 4 weeks on site$345,000Townhouse For SaleActive3Beds3Total Baths1,702Sqft5732 SKYTOP DRIVELITHIA, FL 33547FISHHAWK RANCH WEST TWNHMS Subdivision
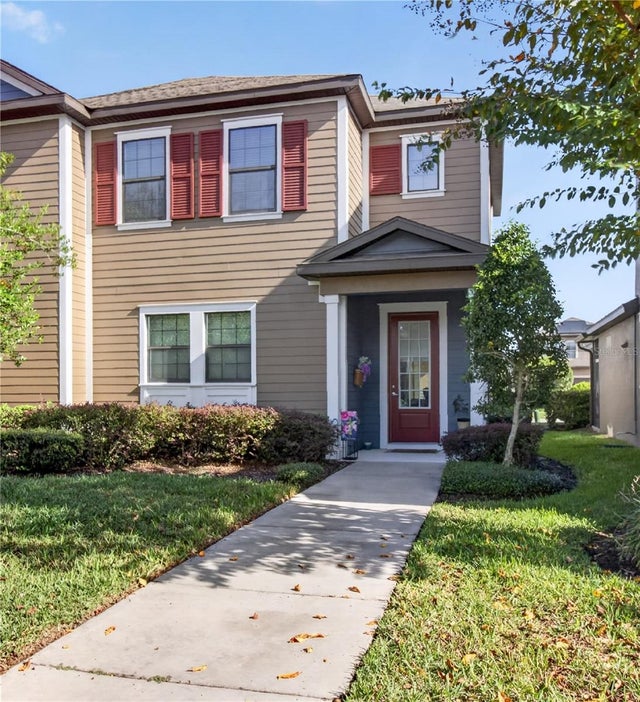 New Listing · 6 days on site$365,000Townhouse For SaleActive3Beds3Total Baths1,726Sqft5824 CIRCA FISHHAWK BOULEVARDLITHIA, FL 33547FIISHHAWK RANCH WEST PH 2A/ Subdivision
 $340,000Townhouse For SaleActive2Beds2Total Baths1,525Sqft13533 CIRCA CROSSING DRIVELITHIA, FL 33547FISHHAWK RANCH WEST PH 6 Subdivision