

For SaleSingle Family ResidenceActive
5161 Sterling Manor Drive
Tampa, FL 33647
$340,000
54 Days On Site
- 3Beds
- 2Baths2 full
- 1,315Sq Ft
- $259Per Sq Ft
- 0.1Acres
- 1996Built
- Subdivision
- Tampa Palms Area 2 Unit 5b
- County
- Hillsborough
- MLS®
- TB8549522
Overview
Welcome to the Tampa Palms lifestyle, where an exceptionally functional home meets resort-style amenities in the heart of New Tampa. This thoughtfully designed three-bedroom, two-bath residence offers the space and separation buyers are looking for, with an expansive living room, dedicated dining area, inviting breakfast nook and a well-positioned kitchen that creates an effortless flow for everyday living and entertaining. The private primary suite features a walk-in closet and en-suite bath, while two additional bedrooms provide flexibility for guests, family or a dedicated home office. A separate laundry room and attached garage complete a floor plan designed to make every square foot count.
Beyond the home, the lifestyle is the real standout. Eligible residents enjoy access to Club Tampa Palms, a private amenity center featuring a state-of-the-art fitness center, saunas, media center, multipurpose space, heated family pool with a winding waterslide, separate adult pool, wading pool, heated spa, two grilling areas, two tennis courts and an outdoor basketball court.
Listing Snapshot
- Price
- $340,000
- Days On Site
- 54 Days
- Bedrooms
- 3
- Inside Area (SqFt)
- 1,315 sqft
- Total Baths
- 2
- Full Baths
- 2
- Partial Baths
- 0
- Lot Size
- 0.1 Acres
- Year Built
- 1996
- MLS® Number
- TB8549522
- Status
- Active
- Property Tax
- $4,477.66 (2025)
- HOA/Condo/Coop Fees
- $172.75 monthly
- Sq Ft Source
- Public Records
Property Details
General Features
15 items
- Acres
- 0.1
- Attached Garage
- Yes
- Direction Faces
- Northwest
- Foundation
- Other, Slab
- Garage
- Yes
- Garage Spaces
- 2
- Levels
- One
- Number Of Stories
- 1
- Parking
- Driveway, Attached
- Pets
- Yes
- Property Sub Type
- Single Family Residence
- Sewer
- Public Sewer
- SqFt Total
- 1,688
- Water Source
- Public
- Zoning
- PD
Interior Features
10 items
- Appliances
- Dishwasher, Microwave, Other, Range, Refrigerator
- Cooling
- Central Air
- Flooring
- Hardwood, Other, Tile
- Furnished
- Unfurnished
- Heating
- Central
- Interior
- Eat-in Kitchen, High Ceilings, Open Floorplan, Walk-In Closet(s)
- Laundry Features
- Common Area, Inside, Laundry Closet, Other
Rooms
| Room | Dimensions | Level | Features |
|---|---|---|---|
| Kitchen | First | ||
| Living Room | First | ||
| Master Bedroom | First |
Exterior Features
3 items
- Construction Details
- Frame, Wood Siding
- Exterior
- Lighting, Other
- Roof
- Other, Shingle
Community Features
10 items
- Association Amenities
- Clubhouse, Fitness Center, Other, Playground, Pool, Recreation Facilities, Tennis Court(s)
- Association Fee
- $144.0
- Association Fee Frequency
- Monthly
- Additional Association Fee
- $345.0
- Additional Association Fee Frequency
- Annually
- Community Features
- Gated, Playground, Pool, Sidewalks
- MLS Area
- 33647 - Tampa / Tampa Palms
- Township
- 27
- Financing Terms Available
- Cash, Conventional, FHA, VA Loan
- Roads
- Asphalt
Location
5161 Sterling Manor Drive, Tampa, FL 33647 · 33647 - Tampa / Tampa Palms


Neighborhood & Commute
ZIP Code 33647
- Median household income
- $106,387
- Income per person
- $51,558
- Households
- 26,617
- Average household size
- 2.64
- Median age
- 37.4
Source: Walk Score.
Disclosure: Community information and market data powered by Constellation Data Labs. Information is deemed reliable but not guaranteed.
Price & Status History
- Listing updated with changes from the MLS®
- Price changed to $340,000
- Listing first seen on site
- Status changed to Active
Friends & Family
Similar Homes
For sale in Tampa, single family residence, within 20% of this price.
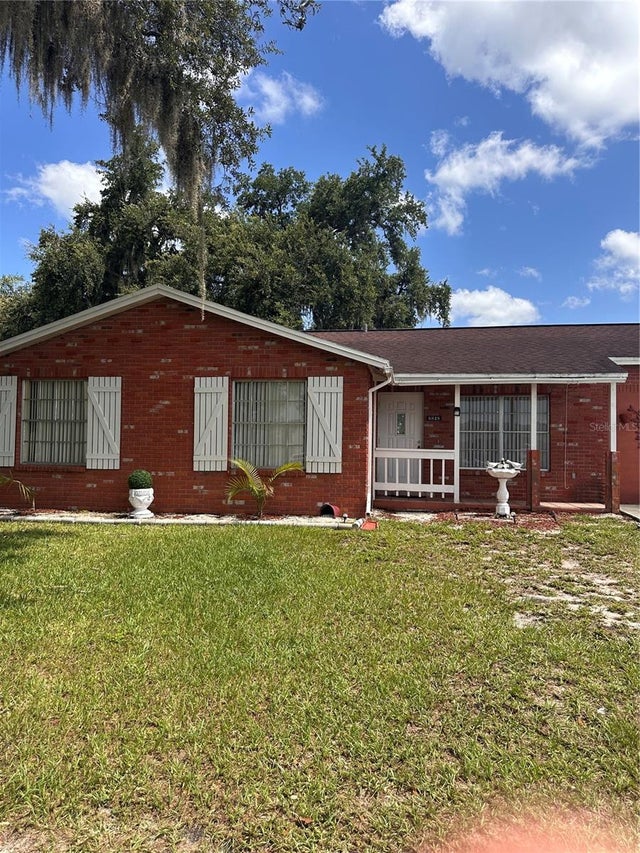 $400,000Single Family Residence For SaleActive4Beds2Total Baths1,455Sqft8848 OAK CIRCLETAMPA, FL 33615TOWNN COUNTRY PARK UNIT 54 Subdivision
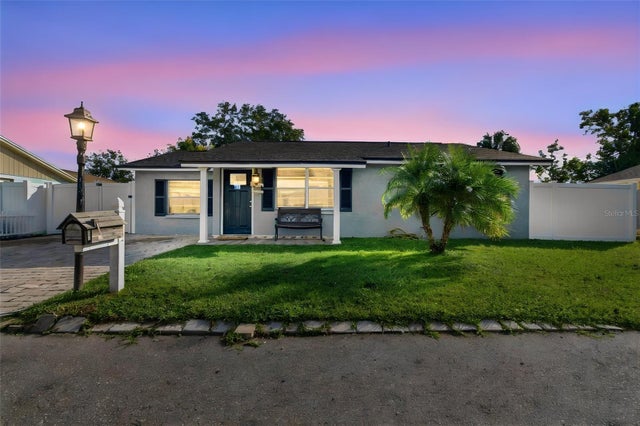 New Listing · 3 weeks on site$400,000Single Family Residence For SaleActive4Beds2Total Baths1,236Sqft10118 WHEATLEY HILLS COURTTAMPA, FL 33615TIMBERLANE SUB UNIT 2 Subdivision
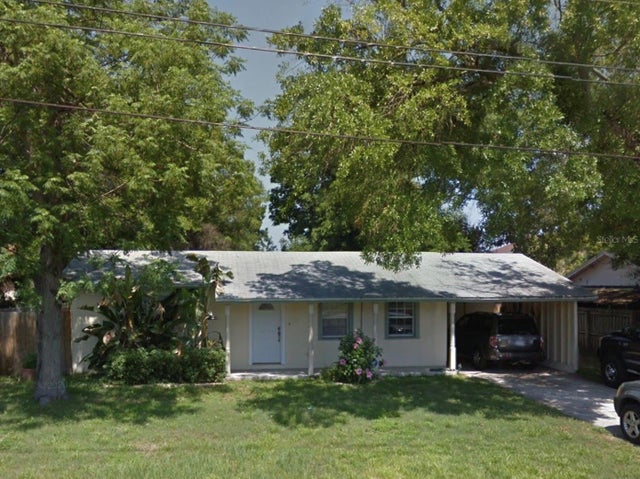 $400,000Single Family Residence For SaleActive3Beds2Total Baths1,105Sqft5005 STOLLS AVENUETAMPA, FL 33615BAY CREST PARK UNIT 01 Subdivision
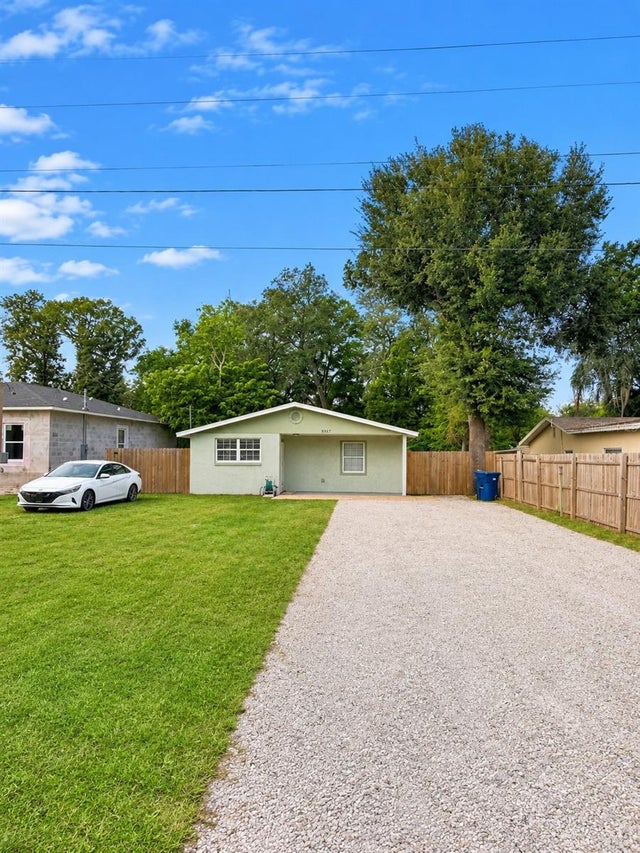 New Listing · a week on site$400,000Single Family Residence For SaleActive3Beds2Total Baths1,557Sqft8912 EL PORTAL DRIVETAMPA, FL 33604EL PORTAL Subdivision