

For SaleSingle Family ResidenceActive
32565 Veneto Place
Wesley Chapel, FL 33543
$515,000
53 Days On Site
- 3Beds
- 3Baths3 full
- 1,954Sq Ft
- $264Per Sq Ft
- 0.13Acres
- 2025Built
- Subdivision
- Valencia Ridge
- County
- Pasco
- MLS®
- TB8548483
Overview
UP TO $15,000 IN SELLER-PAID BUYER INCENTIVES + FLEXIBLE FINANCING & RELOCATION OPTIONS!
Seller offering up to $15,000 toward eligible buyer expenses, including closing costs, an interest rate buydown or other approved expenses, subject to contract terms and lender guidelines.
RELOCATING TO FLORIDA? Florida's newly approved homestead exemption expansion may offer future property tax benefits to qualifying buyers who establish Florida residency by December 31, 2026. Planning a 2027 closing? Seller is open to discussing a short-term rental before closing, offering flexibility for those transitioning to Florida. Residency and homestead eligibility must be independently verified.
BRAND NEW, NEVER LIVED IN! Skip the wait to build and move right into this beautifully upgraded Jasmine model by GL Homes in Valencia Ridge, one of Wesley Chapel’s newest 55+ resort-style communities. Designed for easy Florida living, this home offers 3 bedrooms PLUS a den/office, 3 full bathrooms and a 2-car garage, paired with an open, modern floor plan and thoughtfully selected upgrades throughout. Porcelain tile flooring flows through the home, complemented by premium recessed lighting and a designer glass front entry door with sidelite. Multiple HDMI preps with concealed wiring make wall-mounted TVs clean and easy. The kitchen is designed for both everyday living and entertaining with full-overlay cabinetry, quartz countertops and backsplash, and energy-efficient natural gas appliances. Plus, the seller is offering the buyer a $1,500 credit toward the refrigerator of their choice! The spacious primary suite features two closets and a beautiful bathroom with dual vanities, walk-in shower and linen closet. Additional upgrades include a variable-speed HVAC system with Wi-Fi-enabled humidity control and a smart garage door opener with built-in camera and battery backup. Florida living continues outdoors with a screened covered patio, full-house seamless gutters and a pre-plumbed summer kitchen stub-out with gas, electric and water, giving you the foundation to create your ideal outdoor entertaining space. Timeless exterior selections including Silver Birch roof shingles, Arctic stone accents and Glacier pavers complete the home. But at Valencia Ridge, the lifestyle extends far beyond your front door. Resort-style amenities are already here, including a gorgeous community pool, fitness center, onsite restaurant, pickleball courts, beautiful clubhouse and a robust calendar of social activities designed to make it easy to stay active, get involved and meet your neighbors. Valencia Ridge is already hosting resident clubs, pickleball and bocce events, workshops, trivia nights, social gatherings and special events throughout the year. And there’s even more to come! Planned amenities include an expanded grand social room with stage and bar, Savor restaurant, additional fitness and exercise spaces, outdoor yoga, bocce ball court, wellness retreat, sports lounge, Canvas Art Studio, card room, fire pit and multiple additional pools planned to include lap, wading, resistance and beach-entry options, plus a poolside bar. Why wait to build when you can own a never-lived-in, move-in-ready GL Homes residence with upgrades already completed and enjoy the Valencia Ridge lifestyle now?
Listing Snapshot
- Price
- $515,000
- Days On Site
- 53 Days
- Bedrooms
- 3
- Inside Area (SqFt)
- 1,954 sqft
- Total Baths
- 3
- Full Baths
- 3
- Partial Baths
- 0
- Lot Size
- 0.13 Acres
- Year Built
- 2025
- MLS® Number
- TB8548483
- Status
- Active
- Property Tax
- N/A
- HOA/Condo/Coop Fees
- $269.18 monthly
- Sq Ft Source
- Builder
Property Details
General Features
17 items
- Acres
- 0.13
- Attached Garage
- Yes
- Direction Faces
- Southeast
- Foundation
- Slab
- Garage
- Yes
- Garage Spaces
- 2
- Levels
- One
- Number Of Stories
- 1
- Parking
- Attached
- Pets
- Breed Restrictions, Cats OK, Dogs OK, Size Limit, Yes
- Property Condition
- New Construction
- Property Sub Type
- Single Family Residence
- Sewer
- Public Sewer
- SqFt Total
- 1,954
- Utilities
- Electricity Connected
- Water Source
- Public
- Zoning
- MPUD
Interior Features
17 items
- Appliances
- Dishwasher, Disposal, Dryer, Microwave, Range, Range Hood, Washer
- Cooling
- Central Air
- Flooring
- Ceramic Tile
- Furnished
- Partially
- Heating
- Central, Electric
- Interior
- Eat-in Kitchen, Smart Home, Walk-In Closet(s)
- Laundry Features
- Inside
- Window Features
- Blinds
Rooms
| Room | Dimensions | Level | Features |
|---|---|---|---|
| Bathroom 2 | First | ||
| Bathroom 3 | First | ||
| Bedroom 2 | 11x12 | First | |
| Bedroom 3 | 11x11 | First | |
| Den | 11x11 | First | |
| Great Room | 14x19 | First | |
| Kitchen | 11x11 | First | Breakfast Bar |
| Master Bathroom | First | Double Vanity | |
| Master Bedroom | 12x15 | First |
Exterior Features
5 items
- Construction Details
- Block, Stucco
- Lot Features
- Landscaped, Level, Paved
- Patio And Porch
- Covered, Patio, Screened
- Roof
- Shingle
- Windows/Doors
- Blinds
Community Features
9 items
- Association Amenities
- Clubhouse, Fitness Center, Gated, Maintenance, Pool, Recreation Facilities, Spa/Hot Tub, Tennis Court(s)
- Association Fee
- $807.54
- Association Fee Frequency
- Quarterly
- Community Features
- Gated, Clubhouse, Fitness Center, Pool, Restaurant, Sidewalks, Tennis Court(s)
- MLS Area
- 33543 - Zephyrhills/Wesley Chapel
- Senior Community
- Yes
- Township
- 26
- Financing Terms Available
- Cash, Conventional, FHA, VA Loan
- Roads
- Asphalt
Location
32565 Veneto Place, Wesley Chapel, FL 33543 · 33543 - Zephyrhills/Wesley Chapel


Neighborhood & Commute
ZIP Code 33543
- Median household income
- $102,014
- Income per person
- $43,429
- Households
- 14,603
- Average household size
- 2.74
- Median age
- 38.5
Source: Walk Score.
Disclosure: Community information and market data powered by Constellation Data Labs. Information is deemed reliable but not guaranteed.
Price & Status History
- Listing updated with changes from the MLS®
- Listing first seen on site
- Price changed to $515,000
- Status changed to Active
Friends & Family
Similar Homes
For sale in Wesley Chapel, single family residence, within 20% of this price.
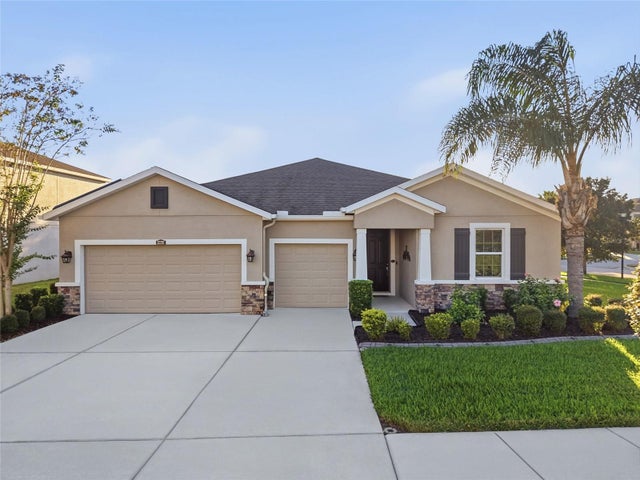 New Listing · 3 days on site$570,000Single Family Residence For SaleActive4Beds4Total Baths2,840Sqft32292 FENWICK LANEWESLEY CHAPEL, FL 33543UNION PARK PH 4B & 4C Subdivision
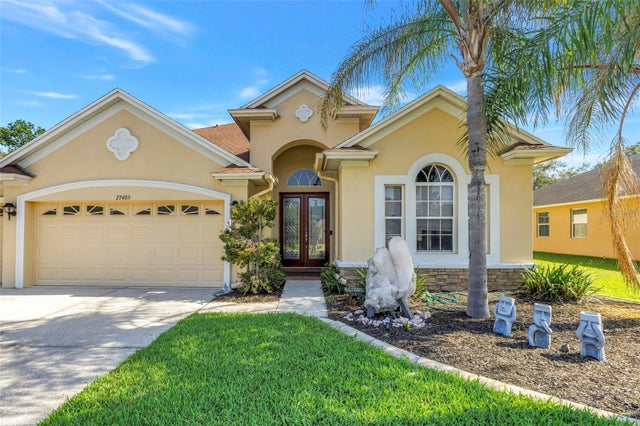 $570,000Single Family Residence For SaleActive4Beds4Total Baths3,363Sqft27405 SORA BOULEVARDWESLEY CHAPEL, FL 33544QUAIL WOODS PH 01 Subdivision
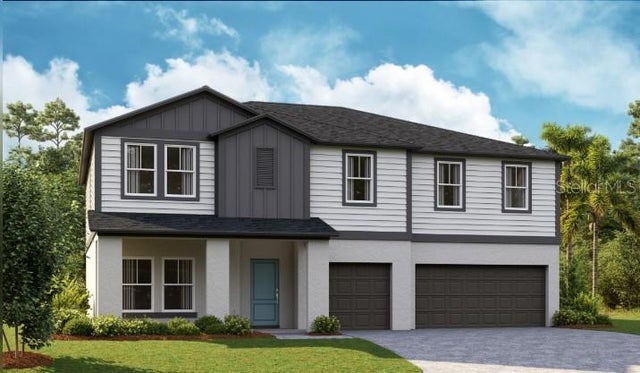 $574,990Single Family Residence For SaleActive5Beds3Total Baths3,297Sqft31681 BIENVILLE LANEWESLEY CHAPEL, FL 33545PASADENA LANDING Subdivision
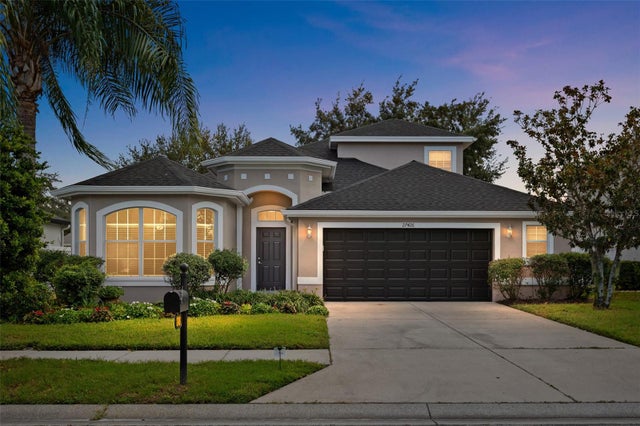 New Listing · 2 weeks on site$579,900Single Family Residence For SaleActive4Beds3Total Baths2,586Sqft27426 SILVER THATCH DRIVEWESLEY CHAPEL, FL 33544SEVEN OAKS PRCL S-4A/S-4B/S-5B Subdivision