

For SaleSingle Family ResidenceActive
32033 Garden Alcove Loop
Wesley Chapel, FL 33545
$574,900
22 Days On Site
- 5Beds
- 4Baths3 full, 1 half
- 3,205Sq Ft
- $179Per Sq Ft
- 0.18Acres
- 2012Built
- Subdivision
- Palm Love Ph 01a
- County
- Pasco
- MLS®
- TB8562134
Overview
Virtually Staged. .MOTIVATED SELLER + $5,000 SELLER CREDIT toward closing costs or a rate buydown for full priced offer! Move-in ready with many Big-ticket items done: NEW ROOF (July 2025) for easier, cheaper insurance, HVAC air handlers (2024), WATER HEATER (2025), ELECTRICALPANEL(2023) & EXTERIOR PAINT(2025). Refreshed Oct 2026, INTERIOR PAINT, LVP FLOORING, LIGHT FIXTURES & CEILING FANS. This home boasts an open floor concept living room, eat in kitchen, & kitchen w/ 42" maple cabinets, granite countertops throughout home, walk-in pantry & newer appliances. Custom faux fireplace hides TV & media wiring. Laundry built-ins, under-stair storage & overhead garage racks. Smart thermostats, August lock, myQ garage & Ring cameras. 1st-floor primary suite & large upstairs bonus room w/ built-in Murphy bed. Situated on a Cul-de-sac backing to a greenbelt in gated Glenbrook at WaterGrass. Covered lanai, Viburnum privacy hedge & big backyard w/ room for a pool. Low HOA. Amenities: 2 resort pools w/ splash pad, fitness center, tennis, basketball, playgrounds & dog park. Walk or bike to Watergrass Elementary. Near Innovation Springs, Epperson Lagoon & I-75. Select photos virtually staged.
Listing Snapshot
- Price
- $574,900
- Days On Site
- 22 Days
- Bedrooms
- 5
- Inside Area (SqFt)
- 3,205 sqft
- Total Baths
- 4
- Full Baths
- 3
- Partial Baths
- 1
- Lot Size
- 0.18 Acres
- Year Built
- 2012
- MLS® Number
- TB8562134
- Status
- Active
- Property Tax
- $2,641.85 (2025)
- HOA/Condo/Coop Fees
- $27.75 monthly
- Sq Ft Source
- Builder
Property Details
General Features
19 items
- Acres
- 0.18
- Attached Garage
- Yes
- Direction Faces
- Northwest
- Foundation
- Slab
- Garage
- Yes
- Garage Spaces
- 2
- Green Energy Efficient
- HVAC, Insulation, Roof, Thermostat, Windows
- Levels
- Two
- Number Of Stories
- 2
- Parking
- Driveway, Garage Door Opener, Attached
- Pets
- Breed Restrictions, Cats OK, Dogs OK
- Property Sub Type
- Single Family Residence
- Security
- Gated Community, Secured Garage/Parking, Security Gate, Smoke Detector(s)
- Sewer
- Public Sewer
- SqFt Total
- 4,089
- Style
- Contemporary, Florida
- Utilities
- Cable Available, Electricity Connected, Sewer Connected, Underground Utilities, Water Connected
- Water Source
- Public
- Zoning
- MPUD
Interior Features
23 items
- Appliances
- Dishwasher, Disposal, Dryer, Electric Water Heater, Ice Maker, Microwave, Range, Washer
- Cooling
- Central Air, Zoned
- Fireplace
- Yes
- Fireplace Features
- Decorative
- Furnished
- Unfurnished
- Heating
- Central, Electric, Zoned
- Interior
- Eat-in Kitchen, Open Floorplan, Stone Counters, Tray Ceiling(s), Walk-In Closet(s)
- Laundry Features
- Inside, Laundry Room, Washer Hookup
- Window Features
- Window Coverings, Blinds, Double Pane Windows, ENERGY STAR Qualified Windows, Insulated Windows, Low Emissivity Windows, Window Treatments
Rooms
| Room | Dimensions | Level | Features |
|---|---|---|---|
| Balcony/Porch/Lanai | 10x7 | First | Ceiling Fan(s) |
| Bathroom 1 | Second | ||
| Bathroom 2 | Second | ||
| Bathroom 3 | Second | ||
| Bathroom 4 | First | ||
| Bedroom 2 | 13x12 | Second | Ceiling Fan(s) |
| Bedroom 3 | 13x12 | Second | Ceiling Fan(s) |
| Bedroom 4 | 13x10 | Second | Ceiling Fan(s) |
| Bedroom 5 | 11x10 | Second | Ceiling Fan(s) |
| Dinette | 10x11 | First | |
| Family Room | First | ||
| Kitchen | 12x14 | First | |
| Master Bathroom | First | Double Vanity | |
| Master Bedroom | 13x23 | First |
Exterior Features
5 items
- Construction Details
- Block, Stucco
- Lot Features
- Cul-De-Sac, Greenbelt, Paved
- Patio And Porch
- Covered, Front Porch, Rear Porch
- Roof
- Shingle
- Windows/Doors
- Window Coverings, Blinds, Double Pane Windows, ENERGY STAR Qualified Windows, Insulated Windows, Low Emissivity Windows, Window Treatments
Community Features
8 items
- Association Amenities
- Basketball Court, Clubhouse, Fitness Center, Gated, Playground, Pool, Tennis Court(s)
- Association Fee
- $333.0
- Association Fee Frequency
- Annually
- Community Features
- Gated, Clubhouse, Street Lights
- MLS Area
- 33545 - Wesley Chapel
- Township
- 25S
- Financing Terms Available
- Cash, Conventional, FHA, VA Loan
- Roads
- Paved
Location
32033 Garden Alcove Loop, Wesley Chapel, FL 33545 · 33545 - Wesley Chapel


Neighborhood & Commute
ZIP Code 33545
- Median household income
- $96,269
- Income per person
- $39,879
- Households
- 8,227
- Average household size
- 2.96
- Median age
- 36.4
Source: Walk Score.
Disclosure: Community information and market data powered by Constellation Data Labs. Information is deemed reliable but not guaranteed.
Schools
- Middle School
- Thomas E Weightman Middle-PO
- High School
- Wesley Chapel High-PO
Price & Status History
- Listing updated with changes from the MLS®
- Price changed to $574,900
- Status changed to Active
- Listing first seen on site
Friends & Family
Similar Homes
For sale in Wesley Chapel, single family residence, within 20% of this price.
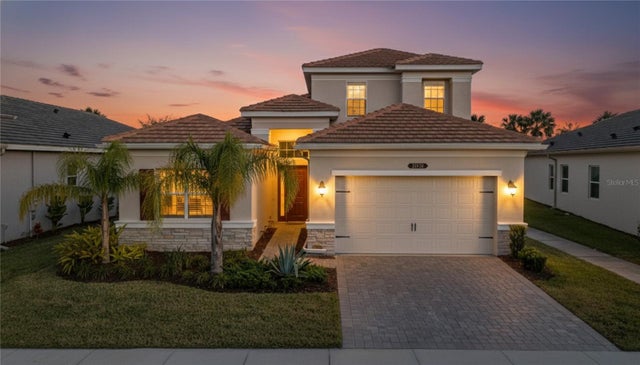 $639,000Single Family Residence For SaleActive4Beds4Total Baths2,907Sqft32676 TREE OF LIFE AVENUEWESLEY CHAPEL, FL 33543WINDING RDG PH 1 & 2 Subdivision
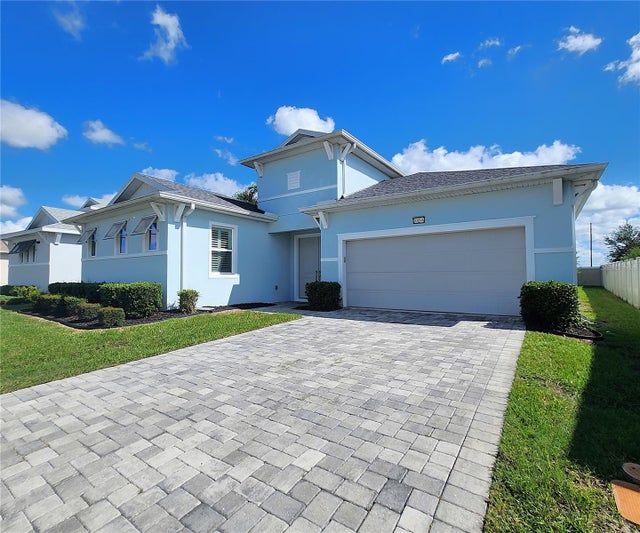 $639,000Single Family Residence For SaleActive4Beds4Total Baths2,590Sqft8896 DRUMMER PLANK DRIVEWESLEY CHAPEL, FL 33545EPPERSON NORTH VILLAGE D-1 Subdivision
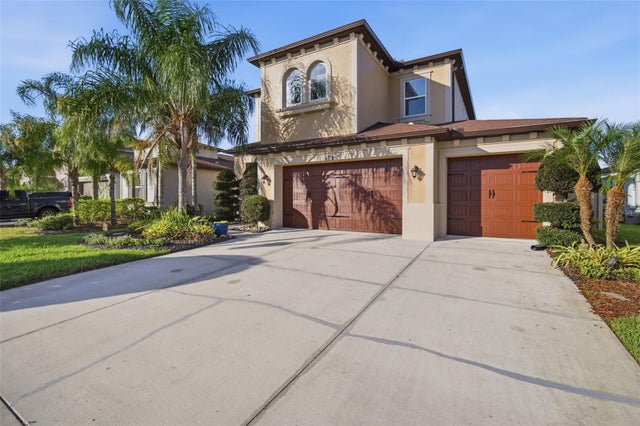 New Listing · 2 weeks on site$639,900Single Family Residence For SaleActive4Beds3Total Baths2,821Sqft28895 REVARO LANEWESLEY CHAPEL, FL 33543ESTANCIA PHASE 3B CORTONA Subdivision
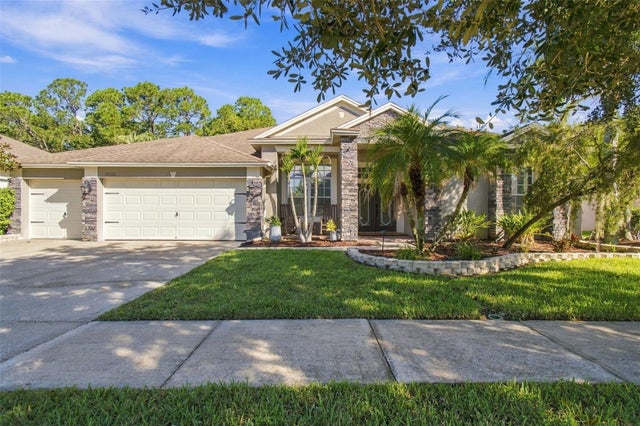 $639,900Single Family Residence For SaleActive4Beds4Total Baths3,080Sqft26221 SWORD DANCER DRIVEWESLEY CHAPEL, FL 33544LEXINGTON OAKS VILLAGE 08 09 Subdivision