

For SaleSingle Family ResidenceActive
9477 Seagrass Port Pass
Wesley Chapel, FL 33545
$588,000
30 Days On Site
- 5Beds
- 3Baths3 full
- 3,292Sq Ft
- $179Per Sq Ft
- 0.17Acres
- 2024Built
- Subdivision
- Epperson North Village A-4b & A-4c
- County
- Pasco
- MLS®
- TB8557513
Overview
BETTER THAN NEW and BEAUTIFULLY UPGRADED, this 2024-built home at 9477 Seagrass Port Pass offers 3,292 square feet of thoughtfully designed living space with 5 bedrooms, 3 full bathrooms and a 3 car garage in coveted Epperson Ranch. From its striking curb appeal to its expansive outdoor entertaining space, this home brings together the appeal of newer construction with the finishing touches already in place. A wide paver driveway, coordinating walkway and welcoming front porch lead to a frosted-glass entry door with a decorative insert. Inside, a soaring two-story foyer and shiplap accent wall create a memorable & inviting first impression. The spacious dining room features its own decorative wall and offers the flexibility to serve as an office or study. At the center of the home, the generous kitchen opens to the family room and casual dining area, keeping everyday living and entertaining connected. White cabinetry with crown molding, a chevron-pattern glass tile backsplash and under-cabinet lighting create a crisp, polished look. GE stainless steel appliances include double ovens and an electric cooktop, complemented by a large walk-in pantry. The oversized island features decorative paneling, a double-bowl sink and seating for four. In the family room, a stunning feature wall combines stacked stone, wood paneling and electric fireplace. A downstairs bedroom and full bathroom provide a convenient option for guests, with an exterior bathroom door that also makes it well positioned to serve a future pool. A spacious laundry room with additional cabinetry adds practical storage. Upstairs, an open game room offers plenty of flexibility for movie nights, hobbies or a second gathering space. The generously sized primary suite feels bright and airy with abundant natural light. The adjoining primary bathroom features two large walk-in closets, an oversized shower, and dual sinks. Three additional spacious bedrooms, each with a ceiling fan, share a full bathroom with dual sinks. Outdoor living is a standout. The expansive UV-RATED PANORAMIC SCREENED PAVER LANAI combines space beneath the main roof, an insulated roof extension and open screened areas, giving you room to dine, lounge and entertain in both sun and shade. Beyond the lanai, the fully fenced backyard still offers room for a future pool. The three-car garage is equally well equipped with epoxy floors, overhead storage, a GENERATOR CONNECTION, an EV CHARGING STATION and a WATER SOFTENER. Epperson’s golf-cart-friendly lifestyle extends beyond your front door with miles of trails and golf cart paths, parks, playgrounds and dog parks. Resident access to Epperson Lagoon brings sandy beaches, clear blue water, swimming and community events into your everyday lifestyle, with additional recreation options available. Wesley Chapel adds a wide selection of shopping, dining, entertainment and healthcare, along with access to major highways for trips into Tampa and beyond. Enjoy a nearly new home with the decorative upgrades, outdoor living space and practical extras already completed, without starting from scratch or living amid the immediate construction activity of a new-build street.
Listing Snapshot
- Price
- $588,000
- Days On Site
- 30 Days
- Bedrooms
- 5
- Inside Area (SqFt)
- 3,292 sqft
- Total Baths
- 3
- Full Baths
- 3
- Partial Baths
- 0
- Lot Size
- 0.17 Acres
- Year Built
- 2024
- MLS® Number
- TB8557513
- Status
- Active
- Property Tax
- $12,282.8 (2025)
- HOA/Condo/Coop Fees
- $87 monthly
- Sq Ft Source
- Public Records
Property Details
General Features
17 items
- Acres
- 0.17
- Attached Garage
- Yes
- Direction Faces
- Northeast
- Foundation
- Slab
- Garage
- Yes
- Garage Spaces
- 3
- Levels
- Two
- Number Of Stories
- 2
- Parking
- Driveway, Electric Vehicle Charging Station(s), Garage Door Opener, Attached
- Pets
- Cats OK, Dogs OK, Number Limit
- Property Sub Type
- Single Family Residence
- Sewer
- Public Sewer
- SqFt Total
- 4,335
- Style
- Contemporary
- Utilities
- Electricity Connected, Water Connected
- Water Source
- Public
- Zoning
- MPUD
Interior Features
19 items
- Appliances
- Dishwasher, Disposal, Electric Cooktop, Electric Water Heater, Microwave, Refrigerator, Water Softener
- Cooling
- Central Air
- Fireplace
- Yes
- Fireplace Features
- Family Room, Gas
- Flooring
- Carpet, Ceramic Tile
- Furnished
- Unfurnished
- Heating
- Electric
- Interior
- High Ceilings, Open Floorplan, Walk-In Closet(s)
- Laundry Features
- Inside, Laundry Room
Rooms
| Room | Dimensions | Level | Features |
|---|---|---|---|
| Bedroom 2 | 12x13.5 | Second | |
| Bedroom 3 | 11.11x12.9 | Second | |
| Bedroom 4 | 12x12.9 | Second | |
| Bedroom 5 | 11.3x10.2 | First | |
| Dinette | 11.4x10 | First | |
| Dining Room | 12x14.6 | First | |
| Family Room | 25.2x15.11 | First | |
| Game Room | 18.6x16 | Second | |
| Kitchen | 11.11x16.1 | First | |
| Master Bedroom | 20x16.3 | Second |
Exterior Features
5 items
- Construction Details
- Block, Stucco, Frame
- Fencing
- Fenced, Vinyl
- Patio And Porch
- Covered, Patio, Screened
- Roof
- Shingle
- Windows/Doors
- Sliding Doors
Community Features
6 items
- Association Fee
- $261.0
- Association Fee Frequency
- Quarterly
- MLS Area
- 33545 - Wesley Chapel
- Township
- 25S
- Financing Terms Available
- Cash, Conventional, FHA, VA Loan
- Roads
- Paved
Location
9477 Seagrass Port Pass, Wesley Chapel, FL 33545 · 33545 - Wesley Chapel


Neighborhood & Commute
ZIP Code 33545
- Median household income
- $96,269
- Income per person
- $39,879
- Households
- 8,227
- Average household size
- 2.96
- Median age
- 36.4
Source: Walk Score.
Disclosure: Community information and market data powered by Constellation Data Labs. Information is deemed reliable but not guaranteed.
Schools
- Elementary School
- Watergrass Elementary-PO
- Middle School
- Thomas E Weightman Middle-PO
- High School
- Wesley Chapel High-PO
Price & Status History
- Listing updated with changes from the MLS®
- Price changed to $588,000
- Status changed to Active
- Listing first seen on site
Friends & Family
Similar Homes
For sale in Wesley Chapel, single family residence, within 20% of this price.
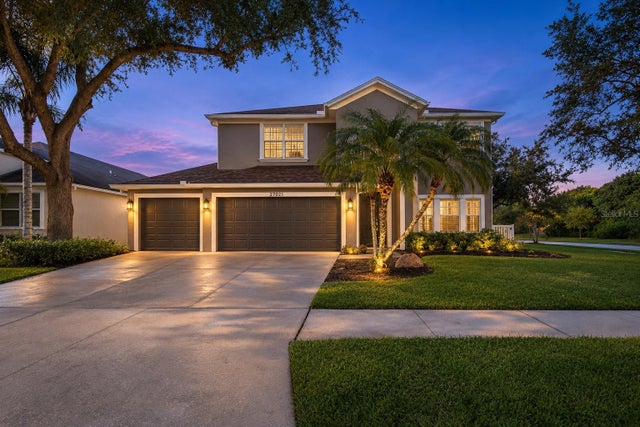 New Listing · a week on site$649,900Single Family Residence For SaleActive5Beds3Total Baths2,831Sqft27021 PALMETTO BEND DRIVEWESLEY CHAPEL, FL 33544SEVEN OAKS PRCL S-9 Subdivision
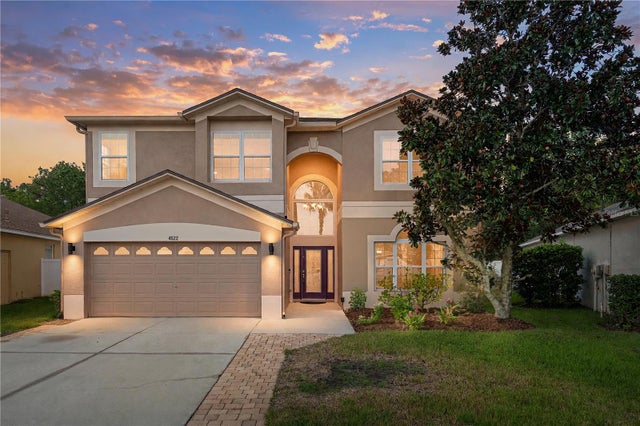 $649,900Single Family Residence For SaleActive5Beds4Total Baths3,484Sqft4522 MAPLETREE LOOPWESLEY CHAPEL, FL 33544SADDLEBROOK VILLAGE WEST Subdivision
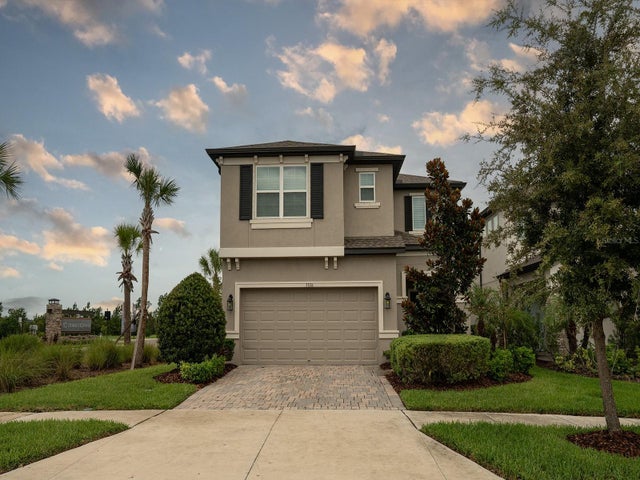 $649,900Single Family Residence For SaleActive5Beds3Total Baths2,717Sqft5836 TIMBERDALE AVENUEWESLEY CHAPEL, FL 33545CHAPEL XINGS PCLS G1 & G2 Subdivision
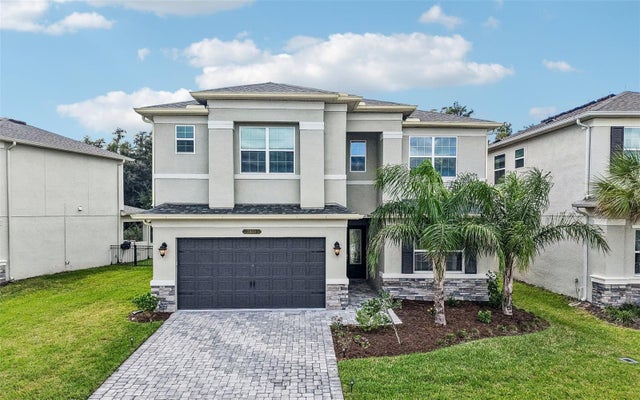 New Listing · 3 weeks on site$649,900Single Family Residence For SaleActive5Beds5Total Baths3,251Sqft3469 GREAT BANYAN WAYWESLEY CHAPEL, FL 33543WINDING RDG PH 5 & 6 Subdivision