

For SaleSingle Family ResidenceActive
300 43rd Avenue N
St Petersburg, FL 33703
$999,999
43 Days On Site
- 4Beds
- 3Baths3 full
- 1,972Sq Ft
- $507Per Sq Ft
- 0.13Acres
- 2025Built
- Subdivision
- Laughners Sub
- County
- Pinellas
- MLS®
- TB8547538
Overview
Stunning custom home built by an award-winning builder with designer-selected finishes and thoughtful details throughout! This 4-bedroom, 3-bath home offers 1,974 sq ft of living space and 2,692 total sq ft on a corner lot, with a unique split living arrangement featuring two bedrooms upstairs and a private primary suite downstairs. Polished concrete floors flow throughout the main living areas, paired with museum-finish drywall, shadow-bead detailing, linear A/C vents, and custom window treatments for a clean, modern aesthetic. Wood stair treads, indoor step lighting, and a custom metal handrail add warmth and architectural interest. The kitchen features custom cabinetry, Miele appliances, under-cabinet lighting, a solid-surface backsplash with an integrated window, and an oversized island designed for gathering and entertaining. The adjacent laundry is equally considered, with custom cabinetry and storage, a built-in front-load washer and dryer, stone countertop, and concealed access panel. The primary suite creates a private retreat with a custom-designed walk-in closet and beautifully finished bath. Custom tilework and LED mirrors continue throughout the bathrooms, with a TOTO Aquia toilet and Washlet in the primary. Outside, custom landscaping by Randy Lee is complemented by full low-voltage landscape lighting, brick pavers, travertine patios, and a custom metal rainscreen on the front façade. A block privacy wall and custom metal gate frame the property and were designed with a future pool in mind. Plans for either a pool or glass-front spool have already been designed and are available. The landscaping is also serviced by its own dedicated well. Additional features include gas service, impact windows, a water softener, EV charger, garage utility sink, and custom storage throughout. From the architectural finishes to the carefully designed indoor and outdoor spaces, this home offers the craftsmanship and attention to detail of a truly custom residence. Many of the home's brand-new luxury furniture pieces are also negotiable with an acceptable offer. Balance of Builder 2-10 warranty can be transferred.
Listing Snapshot
- Price
- $999,999
- Days On Site
- 43 Days
- Bedrooms
- 4
- Inside Area (SqFt)
- 1,972 sqft
- Total Baths
- 3
- Full Baths
- 3
- Partial Baths
- 0
- Lot Size
- 0.13 Acres
- Year Built
- 2025
- MLS® Number
- TB8547538
- Status
- Active
- Property Tax
- $4,083.5 (2025)
- HOA/Condo/Coop Fees
- N/A
- Sq Ft Source
- Public Records
Property Details
General Features
19 items
- Acres
- 0.13
- Attached Garage
- Yes
- Direction Faces
- East
- Foundation
- Slab
- Garage
- Yes
- Garage Spaces
- 2
- Home Warranty
- Yes
- Levels
- Two
- Number Of Stories
- 2
- Parking
- Alley Access, Assigned, Covered, Driveway, Electric Vehicle Charging Station(s), Garage Door Opener, Garage Faces Rear, Off Street, On Street, Attached
- Pets
- Cats OK, Dogs OK, Yes
- Property Condition
- New Construction
- Property Sub Type
- Single Family Residence
- Security
- Security System
- Sewer
- Public Sewer
- SqFt Total
- 2,692
- Style
- Contemporary
- Water Source
- Public
- Zoning
- RES
Interior Features
12 items
- Appliances
- Dishwasher, Disposal, Dryer, Gas Water Heater, Microwave, Range, Range Hood, Refrigerator, Washer, Water Softener
- Cooling
- Central Air
- Flooring
- Concrete
- Furnished
- Negotiable
- Heating
- Central
- Interior
- Eat-in Kitchen, High Ceilings, Walk-In Closet(s)
- Laundry Features
- Inside, Laundry Room
Rooms
| Room | Dimensions | Level | Features |
|---|---|---|---|
| Bathroom 3 | 11x14 | Second | |
| Bedroom 2 | 12x10 | Second | |
| Kitchen | 20x18 | First | |
| Living Room | 18x25 | First | |
| Master Bedroom | 16x14 | First |
Exterior Features
6 items
- Construction Details
- Block, Stucco
- Exterior
- Courtyard, Private Yard, Rain Gutters
- Fencing
- Fenced, Masonry
- Lot Features
- Landscaped, Near Public Transit, Paved
- Patio And Porch
- Covered, Front Porch, Side Porch
- Roof
- Shingle
Community Features
4 items
- MLS Area
- 33703 - St Pete
- Township
- 31
- Financing Terms Available
- Cash, Conventional, FHA, VA Loan
- Roads
- Paved
Location
300 43rd Avenue N, St Petersburg, FL 33703 · 33703 - St Pete


Neighborhood & Commute
ZIP Code 33703
- Median household income
- $100,570
- Income per person
- $63,473
- Households
- 11,129
- Average household size
- 2.15
- Median age
- 44.9
Source: Walk Score.
Disclosure: Community information and market data powered by Constellation Data Labs. Information is deemed reliable but not guaranteed.
Schools
- Elementary School
- North Shore Elementary-PN
- Middle School
- Meadowlawn Middle-PN
- High School
- Northeast High-PN
Price & Status History
- Listing updated with changes from the MLS®
- Listing first seen on site
- Status changed to Active
Friends & Family
Similar Homes
For sale in St Petersburg, single family residence, within 20% of this price.
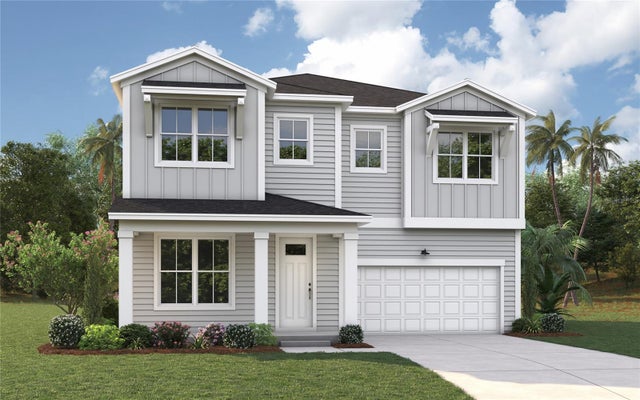 $1,099,990Single Family Residence For SaleActive4Beds3Total Baths3,100Sqft527 47TH AVENUE NST PETERSBURG, FL 33703NORTH EAST PARK Subdivision
 $1,100,000Single Family Residence For SaleActive3Beds3Total Baths2,048Sqft1310 41ST AVENUE NEST PETERSBURG, FL 33703PATRICIAN POINT Subdivision
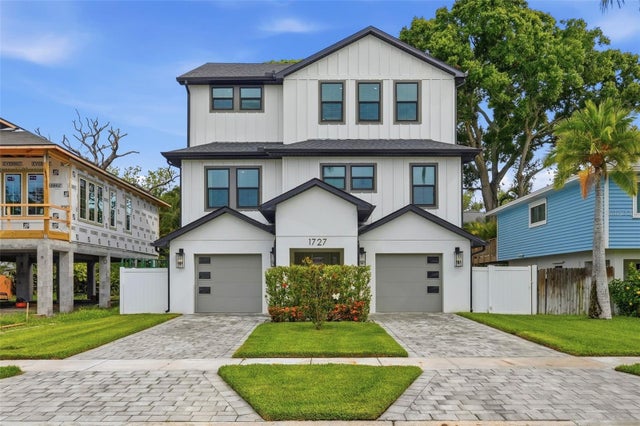 $1,100,000Single Family Residence For SaleActive5Beds3Total Baths2,804Sqft1727 MARYLAND AVENUE NEST PETERSBURG, FL 33703SHOREACRES CENTER Subdivision
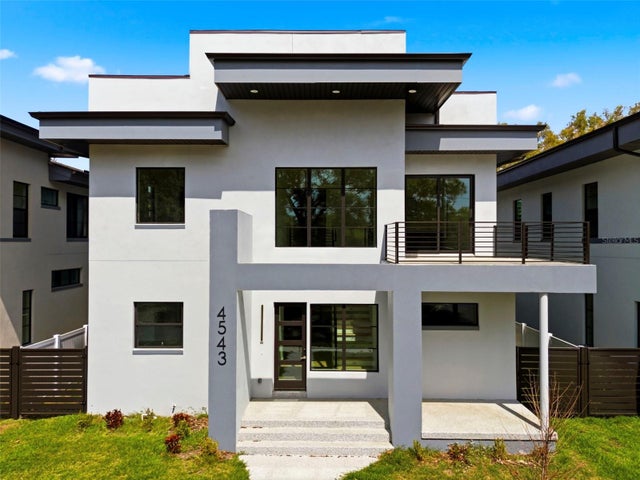 $1,100,000Single Family Residence For SaleActive4Beds5Total Baths3,111Sqft4543 26TH AVENUE SST PETERSBURG, FL 33711SOUTH SHADOW LAWN Subdivision