

For SaleTownhouseActive
9904 Venetian River Way
Tampa, FL 33619
$249,900
62 Days On Site
- 3Beds
- 3Baths2 full, 1 half
- 1,513Sq Ft
- $165Per Sq Ft
- 0.05Acres
- 2005Built
- Subdivision
- Alexandria Place
- County
- Hillsborough
- MLS®
- TB8545815
Overview
Welcome to this well-appointed 3-bedroom, 2.5-bath townhome in the heart of Tampa Bay. Step inside to soaring ceilings, modern lighting fixtures, and luxury vinyl flooring throughout. The kitchen offers generous counter space—ideal for entertaining—along with newer stainless steel appliances. Washer and dryer are included.
The spacious primary suite features high ceilings and an ensuite bath with a walk-in shower and garden tub. Two additional bedrooms are generously sized and share a full bath. Enjoy the screened, covered patio after a long day.
Located within a gated community with a pool, this home offers exceptional convenience and value. The low HOA fee includes water, trash, sewer, internet, and cable, with no CDD.
This property also presents a great opportunity for investors looking to add a quality townhome to their rental portfolio. Whether you’re an experienced investor or looking to purchase your first investment property, this home offers the potential to generate rental income while benefiting from its desirable Tampa Bay location and community amenities.
Conveniently located near shopping, I-75, I-4, top-rated schools, Hard Rock Casino, Costco, and more. World-famous Clearwater Beach and its beautiful white-sand beaches are approximately 45 minutes away. Don’t miss this opportunity to own a beautiful townhome in a convenient location while adding a potentially income-producing property to your real estate portfolio. Schedule your private tour today!
Listing Snapshot
- Price
- $249,900
- Days On Site
- 62 Days
- Bedrooms
- 3
- Inside Area (SqFt)
- 1,513 sqft
- Total Baths
- 3
- Full Baths
- 2
- Partial Baths
- 1
- Lot Size
- 0.05 Acres
- Year Built
- 2005
- MLS® Number
- TB8545815
- Status
- Active
- Property Tax
- $4,084.58 (2025)
- HOA/Condo/Coop Fees
- $360 monthly
- Sq Ft Source
- Public Records
Property Details
General Features
16 items
- Acres
- 0.05
- Attached Garage
- Yes
- Direction Faces
- North
- Foundation
- Block, Slab
- Garage
- Yes
- Garage Spaces
- 1
- Levels
- Two
- Number Of Stories
- 2
- Parking
- Attached
- Pets
- Cats OK, Dogs OK
- Property Sub Type
- Townhouse
- Sewer
- Public Sewer
- SqFt Total
- 1,878
- Utilities
- Electricity Available, Sewer Available, Water Available
- Water Source
- Public
- Zoning
- PD
Interior Features
17 items
- Appliances
- Dishwasher, Dryer, Microwave, Range, Refrigerator, Washer
- Cooling
- Central Air
- Furnished
- Unfurnished
- Heating
- Central, Electric
- Interior
- High Ceilings, Open Floorplan
- Laundry Features
- Inside, Laundry Room, Washer Hookup
Rooms
| Room | Dimensions | Level | Features |
|---|---|---|---|
| Balcony/Porch/Lanai | First | ||
| Bathroom 2 | Second | ||
| Bathroom 3 | First | ||
| Bedroom 2 | Second | ||
| Bedroom 3 | Second | ||
| Dining Room | First | ||
| Kitchen | First | ||
| Living Room | First | ||
| Master Bathroom | Second | ||
| Master Bedroom | Second | ||
| Utility Room | Second |
Exterior Features
3 items
- Construction Details
- Block, Stucco
- Exterior
- Lighting
- Roof
- Shingle
Community Features
7 items
- Association Fee
- $360.0
- Association Fee Frequency
- Monthly
- Community Features
- Gated, Pool, Sidewalks, Street Lights
- MLS Area
- 33619 - Tampa / Palm River / Progress Village
- Township
- 29
- Financing Terms Available
- Cash, Conventional, FHA, VA Loan
- Roads
- Asphalt
Location
9904 Venetian River Way, Tampa, FL 33619 · 33619 - Tampa / Palm River / Progress Village


Neighborhood & Commute
ZIP Code 33619
- Median household income
- $52,279
- Income per person
- $27,128
- Households
- 15,805
- Average household size
- 2.62
- Median age
- 34.8
Source: Walk Score.
Disclosure: Community information and market data powered by Constellation Data Labs. Information is deemed reliable but not guaranteed.
Price & Status History
- Listing updated with changes from the MLS®
- Price changed to $249,900
- Listing first seen on site
- Status changed to Active
Friends & Family
Similar Homes
For sale in Tampa, townhouse, within 20% of this price.
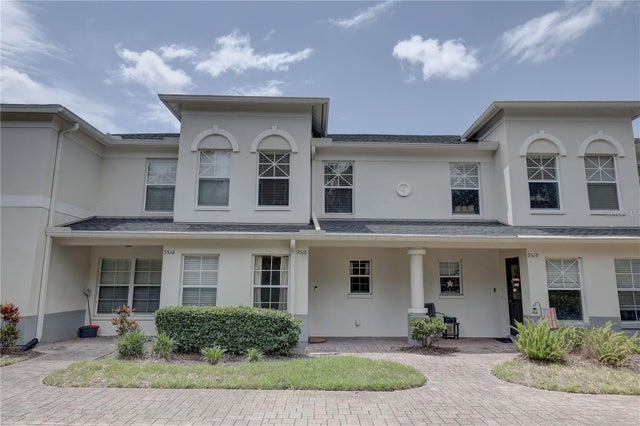 $284,000Townhouse For SaleActive3Beds3Total Baths1,680Sqft9516 CHARLESBERG DRIVETAMPA, FL 33635CHARLESTON PLACE TWNHMS Subdivision
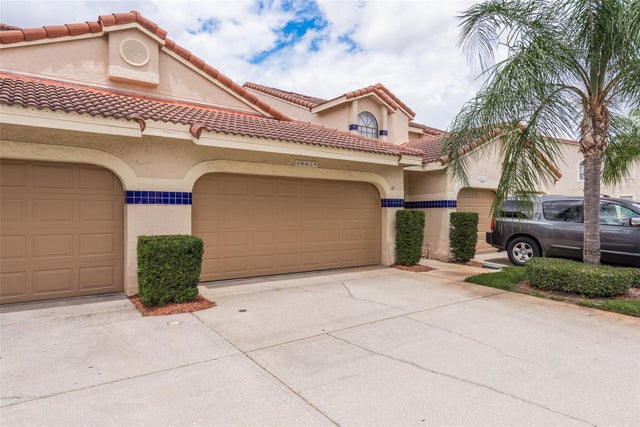 New Listing · a week on site$284,500Townhouse For SaleActive3Beds3Total Baths1,402Sqft10429 LA MIRAGE COURTTAMPA, FL 33615SAN MARINO BAY CONDO 4 Subdivision
 $284,900Townhouse For SaleActive3Beds3Total Baths1,663Sqft4459 GLOBE THISTLE DRIVETAMPA, FL 33619TOUCHSTONE Subdivision
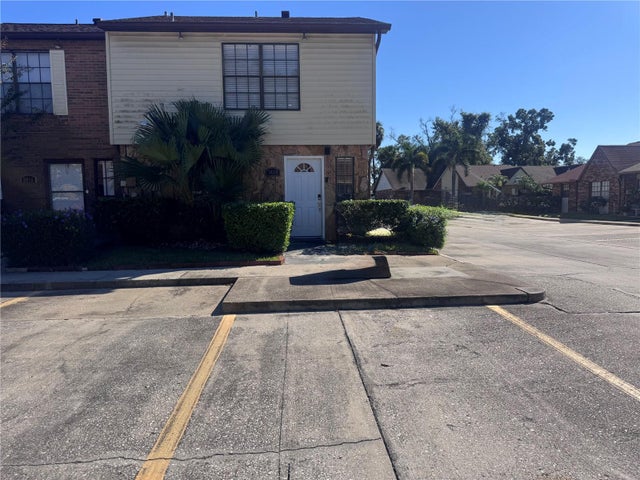 New Listing · 3 weeks on site$285,000Townhouse For SaleActive2Beds2Total Baths1,240Sqft3418 SUNRISE VILLAS COURT NTAMPA, FL 33614SUNRISE VILLAS OF TAMPA Subdivision