

For SaleTownhouseActive
4730 Ashburn Pond Way
Tampa, FL 33610
$285,000
15 Days On Site
- 3Beds
- 3Baths2 full, 1 half
- 1,670Sq Ft
- $171Per Sq Ft
- 0.03Acres
- 2008Built
- Subdivision
- Ashburn Square Twnhms
- County
- Hillsborough
- MLS®
- TB8561833
Overview
Welcome to Ashburn Square! This well-appointed Maronda-built townhome offers 3 bedrooms, a versatile loft currently used as a 4th bedroom, 2.5 baths, and a 1-car garage. Conveniently located with easy access to Tampa, I-4, Brandon, and Orlando.
The first floor features neutral laminate flooring, a spacious living room with a built-in entertainment center, a convenient half bath, and a downstairs laundry closet. The updated kitchen offers solid-surface countertops and top-of-the-line appliances. Enjoy the Florida lifestyle from the screened-in patio overlooking a garden view, with access to a large community green space.
Upstairs, a custom staircase leads to a bright landing with a large window and a split-bedroom layout. The primary suite features laminate flooring, an en-suite bath, and a walk-in closet. Two additional bedrooms offer laminate flooring and built-in closets, while the flexible loft provides additional living space.
Recent updates include A/C and water heater replaced approximately 4 years ago and garbage disposal replaced approximately 1 year ago. Located in an established community with low HOA fees and community amenities, this home offers a flexible floor plan and convenient access to major roadways. Don't miss this opportunity to make Ashburn Square your new home!
Listing Snapshot
- Price
- $285,000
- Days On Site
- 15 Days
- Bedrooms
- 3
- Inside Area (SqFt)
- 1,670 sqft
- Total Baths
- 3
- Full Baths
- 2
- Partial Baths
- 1
- Lot Size
- 0.03 Acres
- Year Built
- 2008
- MLS® Number
- TB8561833
- Status
- Active
- Property Tax
- $1,311.09 (2025)
- HOA/Condo/Coop Fees
- $282 monthly
- Sq Ft Source
- Public Records
Property Details
General Features
16 items
- Acres
- 0.03
- Attached Garage
- Yes
- Direction Faces
- East
- Foundation
- Slab
- Garage
- Yes
- Garage Spaces
- 1
- Levels
- Two
- Number Of Stories
- 2
- Parking
- Attached
- Pets
- Cats OK, Dogs OK
- Property Sub Type
- Townhouse
- Sewer
- Public Sewer
- SqFt Total
- 1,920
- Utilities
- Cable Available, Electricity Available, Sewer Connected, Water Connected
- Water Source
- Public
- Zoning
- PD
Interior Features
13 items
- Appliances
- Dishwasher, Disposal, Electric Water Heater, Microwave, Refrigerator
- Cooling
- Central Air
- Flooring
- Laminate
- Furnished
- Unfurnished
- Heating
- Central, Electric
- Interior
- Built-in Features, Walk-In Closet(s), Wet Bar
- Laundry Features
- Inside, Laundry Closet
Rooms
| Room | Dimensions | Level | Features |
|---|---|---|---|
| Bathroom 2 | 12x11 | Second | |
| Bedroom 3 | 12x10 | Second | |
| Great Room | 20x14 | First | |
| Kitchen | 10x10 | First | |
| Loft | 14x12 | Second | |
| Master Bedroom | 15x13 | Second |
Exterior Features
4 items
- Construction Details
- Stucco, Frame
- Pool Features
- In Ground
- Roof
- Shingle
- Windows/Doors
- Sliding Doors
Community Features
7 items
- Association Fee
- $282.0
- Association Fee Frequency
- Monthly
- Community Features
- Park, Playground, Pool, Sidewalks
- MLS Area
- 33610 - Tampa / East Lake
- Township
- 29
- Financing Terms Available
- Cash, Conventional, FHA, VA Loan
- Roads
- Asphalt
Location
4730 Ashburn Pond Way, Tampa, FL 33610 · 33610 - Tampa / East Lake


Neighborhood & Commute
ZIP Code 33610
- Median household income
- $48,114
- Income per person
- $22,542
- Households
- 17,811
- Average household size
- 2.69
- Median age
- 33.8
Source: Walk Score.
Disclosure: Community information and market data powered by Constellation Data Labs. Information is deemed reliable but not guaranteed.
Schools
- Elementary School
- McDonald-HB
- Middle School
- Jennings-HB
- High School
- Armwood-HB
Price & Status History
- Listing updated with changes from the MLS®
- Status changed to Active
- Listing first seen on site
Friends & Family
Similar Homes
For sale in Tampa, townhouse, within 20% of this price.
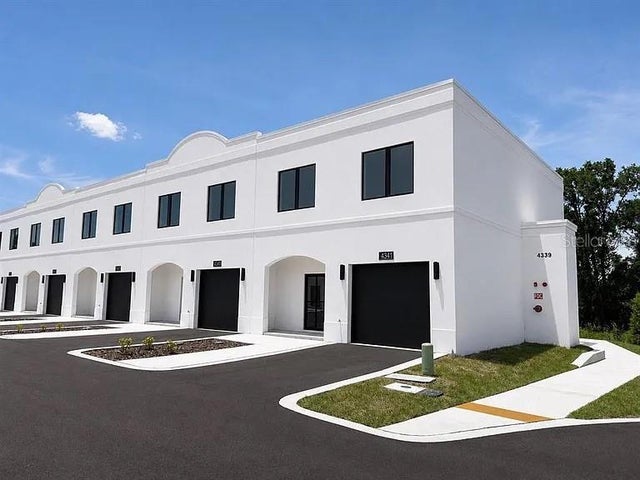 $325,000Townhouse For SaleActive3Beds3Total Baths1,918Sqft4365 CAMBIO GARDENS COURTTAMPA, FL 33610GARDENS/DIANA NORTH BLDG 1 Subdivision
 $325,000Townhouse For SaleActive3Beds3Total Baths1,737Sqft4344 CAMBIO GARDENS COURTTAMPA, FL 33610GARDENS AT DIANA NORTH Subdivision
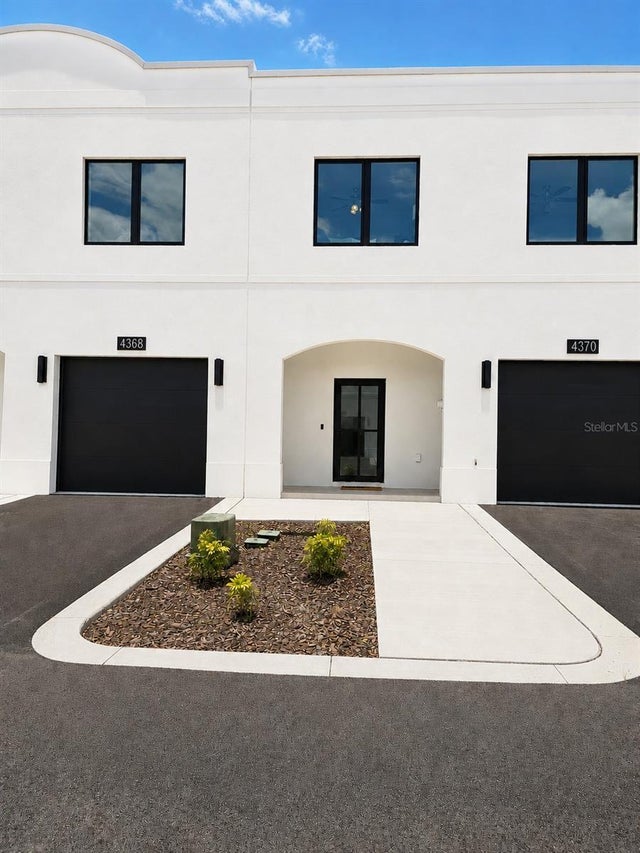 $325,000Townhouse For SaleActive3Beds3Total Baths1,737Sqft4343 CAMBIO GARDENS COURTTAMPA, FL 33610GARDENS/DIANA NORTH BLDG 2 Subdivision
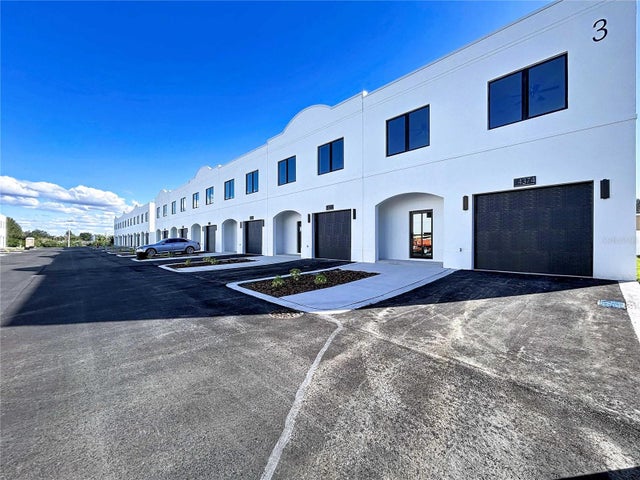 $325,000Townhouse For SaleActive3Beds3Total Baths1,737Sqft4368 CAMBIO GARDENS COURTTAMPA, FL 33610GARDENS/DIANA NORTH BLDG 3 Subdivision