

For SaleTownhouseActive
10429 La Mirage Court
Tampa, FL 33615
$284,500
17 Days On Site
- 3Beds
- 3Baths2 full, 1 half
- 1,402Sq Ft
- $203Per Sq Ft
- 1986Built
- Subdivision
- San Marino Bay Condo 4
- County
- Hillsborough
- MLS®
- TB8562689
Overview
A private courtyard entrance sets the tone for this Mediterranean-style townhome, where a brand-new kitchen and updated primary bath make it ready to enjoy from day one. Vaulted ceilings and skylights fill the great room with natural light, and a wood-burning fireplace gives the space a warm anchor on cooler evenings.
The open floor plan flows easily across wood and tile floors. The new kitchen pairs wood cabinetry with generous counter space and a dinette area for casual meals. The primary suite sits on the main level with a walk-in closet and refreshed bath. Upstairs, a second bedroom and guest bath share the level with the third bedroom, now opened up as an airy loft overlooking the great room. It works well as a home office, studio, or flex space.
Step out to the enclosed covered patio and backyard for morning coffee or a slow evening outdoors. A two-car garage adds storage and everyday convenience.
The community is built for getting outside, with tennis and quiet streets made for walking, jogging, and cycling. Beaches, golf, dining, shopping, Tampa International Airport, and major expressways are all within easy reach.
Listing Snapshot
- Price
- $284,500
- Days On Site
- 17 Days
- Bedrooms
- 3
- Inside Area (SqFt)
- 1,402 sqft
- Total Baths
- 3
- Full Baths
- 2
- Partial Baths
- 1
- Lot Size
- N/A
- Year Built
- 1986
- MLS® Number
- TB8562689
- Status
- Active
- Property Tax
- $3,772.57 (2025)
- HOA/Condo/Coop Fees
- $12.5 monthly
- Sq Ft Source
- Public Records
Property Details
General Features
14 items
- Attached Garage
- Yes
- Direction Faces
- South
- Foundation
- Slab
- Garage
- Yes
- Levels
- Two
- Parking
- Attached
- Pets
- Yes
- Property Sub Type
- Townhouse
- Sewer
- Public Sewer
- SqFt Total
- 1,941
- Style
- Mediterranean
- Utilities
- Cable Available, Cable Connected, Electricity Available, Electricity Connected, Sewer Available, Sewer Connected, Water Available, Water Connected
- Water Source
- Public
- Zoning
- PD
Interior Features
15 items
- Appliances
- Dishwasher, Disposal, Dryer, Electric Water Heater, Microwave, Range, Refrigerator, Washer
- Cooling
- Central Air
- Fireplace
- Yes
- Fireplace Features
- Family Room, Wood Burning
- Flooring
- Carpet, Ceramic Tile, Laminate, Linoleum
- Furnished
- Unfurnished
- Heating
- Central, Electric
- Interior
- Eat-in Kitchen, High Ceilings, Open Floorplan, Walk-In Closet(s)
- Laundry Features
- In Garage
- Window Features
- Window Coverings, Skylight(s), Blinds, Window Treatments
Rooms
| Room | Dimensions | Level | Features |
|---|---|---|---|
| Bedroom 3 | 9x10 | ||
| Great Room | 12x27 | ||
| Kitchen | 9x13 | ||
| Loft | 9x11 | ||
| Master Bedroom | 14x18 |
Exterior Features
8 items
- Construction Details
- Block, Stucco
- Fencing
- Fenced, Wood
- Lot Features
- Private
- Patio And Porch
- Covered, Enclosed, Screened
- Roof
- Tile
- View
- Trees/Woods
- Waterview
- Trees/Woods
- Windows/Doors
- Window Coverings, Skylight(s), Blinds, Window Treatments
Community Features
8 items
- Association Fee Frequency
- Annually
- Additional Association Fee
- $150.0
- Additional Association Fee Frequency
- Annually
- Community Features
- Tennis Court(s), Street Lights
- MLS Area
- 33615 - Tampa / Town and Country
- Township
- 28
- Financing Terms Available
- Cash, Conventional
- Roads
- Asphalt
Location
10429 La Mirage Court, Tampa, FL 33615 · 33615 - Tampa / Town and Country


Neighborhood & Commute
ZIP Code 33615
- Median household income
- $61,328
- Income per person
- $36,600
- Households
- 20,323
- Average household size
- 2.46
- Median age
- 39.3
Source: Walk Score.
Disclosure: Community information and market data powered by Constellation Data Labs. Information is deemed reliable but not guaranteed.
Price & Status History
- Listing updated with changes from the MLS®
- Status changed to Active
- Listing first seen on site
Friends & Family
Similar Homes
For sale in Tampa, townhouse, within 20% of this price.
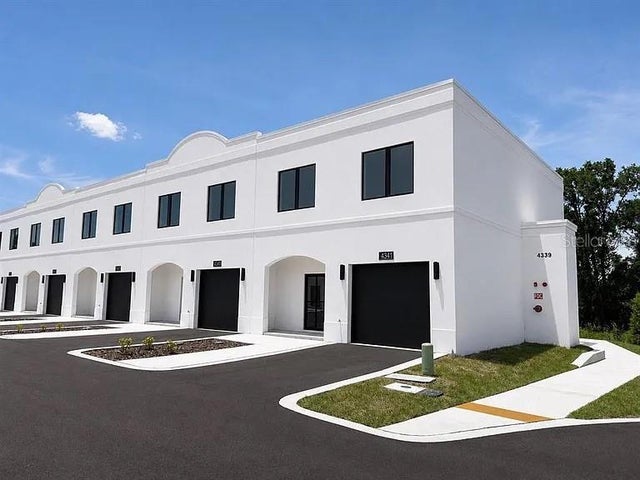 $325,000Townhouse For SaleActive3Beds3Total Baths1,918Sqft4365 CAMBIO GARDENS COURTTAMPA, FL 33610GARDENS/DIANA NORTH BLDG 1 Subdivision
 $325,000Townhouse For SaleActive3Beds3Total Baths1,737Sqft4344 CAMBIO GARDENS COURTTAMPA, FL 33610GARDENS AT DIANA NORTH Subdivision
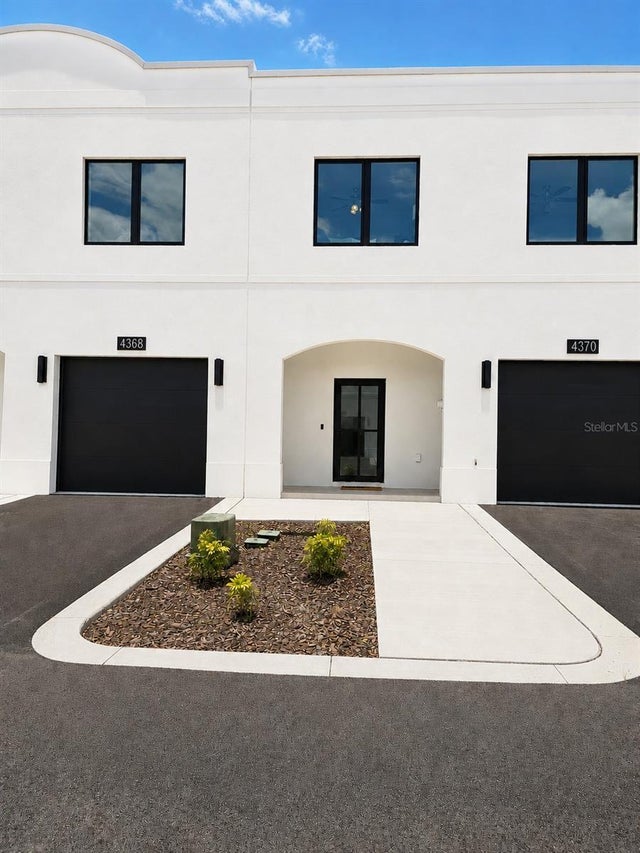 $325,000Townhouse For SaleActive3Beds3Total Baths1,737Sqft4343 CAMBIO GARDENS COURTTAMPA, FL 33610GARDENS/DIANA NORTH BLDG 2 Subdivision
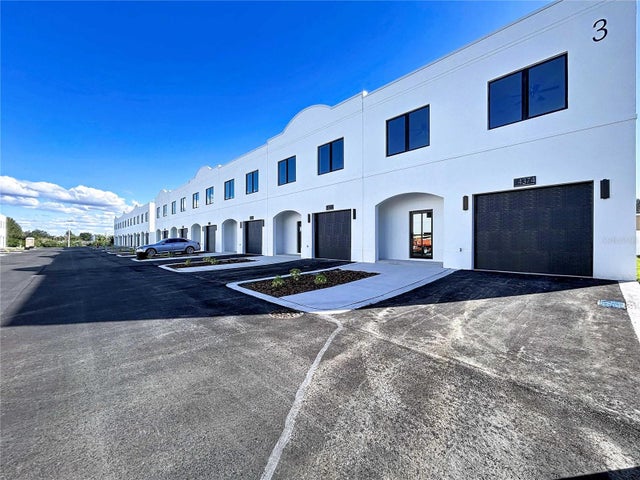 $325,000Townhouse For SaleActive3Beds3Total Baths1,737Sqft4368 CAMBIO GARDENS COURTTAMPA, FL 33610GARDENS/DIANA NORTH BLDG 3 Subdivision