

For SaleSingle Family ResidenceActive
3982 Poinsettia Drive
St Pete Beach, FL 33706
$619,000
70 Days On Site
- 3Beds
- 2Baths2 full
- 1,118Sq Ft
- $554Per Sq Ft
- 0.23Acres
- 1955Built
- Subdivision
- Belle Vista Shores
- County
- Pinellas
- MLS®
- TB8545680
Overview
BRAND NEW ROOF JUST COMPLETED! ALL NEW ELECTRICAL THROUGHOUT, INCLUDING A LARGE UPGRADED PANEL AND DEDICATED RV PLUG! Additional improvements include new KitchenAid appliances, LG washer and dryer, brand-new water heater, newer windows, newer main sewer line connecting to the city, and all new shower valves. WELCOME TO ST. PETE BEACH, WHERE HOME FEELS LIKE A PERMANENT VACATION! There are homes you purchase, and then there are lifestyles you get to call your own. Set on an oversized corner lot of nearly a quarter acre, this beautifully reimagined 3-bedroom, 2-bath residence with a versatile office/Florida room and 1-car garage pairs extensive upgrades with contemporary coastal style, exceptional outdoor space, and the easygoing magic of Florida’s Gulf Coast. Step inside to a bright, inviting interior where thoughtful renovations and custom finishes create a polished yet relaxed atmosphere. Porcelain wood-grain plank tile flows throughout, complemented by crown molding, upgraded baseboards, solid-core raised-panel doors and striking black hardware and fixtures. The chef-inspired kitchen is both sophisticated and functional, featuring Level 4 granite countertops, new KitchenAid black stainless steel appliances and a mosaic tile backsplash. Both renovated bathrooms offer custom tiled bath and shower surrounds, contemporary finishes, frameless glass enclosures and new shower valves. The spacious Florida room easily adapts to your needs as a home office, den, game room, family room or additional entertaining space. Outside, the expansive backyard offers more than 1,300 square feet of space to dine, gather and unwind beneath the Florida sky. A custom outdoor kitchen and dedicated seating area invite weekend cookouts and evenings with friends. The oversized corner homesite provides valuable extra parking, an extended driveway and an exterior RV electrical hookup. A large, newer shed adds exceptional utility with wide French-door access, built-in shelving and a foundation supported by helical piers. The pier-supported installation may be beneficial for insurance eligibility; coverage of shed contents is subject to the buyer’s insurer and policy. And then there’s the location. St. Pete Beach isn’t simply a destination; it’s a way of life. Spend mornings along the shoreline, afternoons boating, paddleboarding, fishing or exploring the Gulf, and evenings chasing sunsets before visiting the restaurants, boutiques and entertainment of Corey Avenue, Gulf Boulevard and historic Pass-a-Grille. From waterfront seafood and beach bars to cafés, live music and the iconic Don CeSar, the best of coastal living is close at hand. Here, flip-flops qualify as evening attire, sunsets become part of the daily schedule, and weekends need no itinerary. Beautifully updated. Extensively improved. Exceptionally spacious. Turnkey and ready to enjoy. This isn’t simply an opportunity to own a home near the beach. It’s your opportunity to LIVE ST. PETE BEACH! Schedule your private showing today!
Listing Snapshot
- Price
- $619,000
- Days On Site
- 70 Days
- Bedrooms
- 3
- Inside Area (SqFt)
- 1,118 sqft
- Total Baths
- 2
- Full Baths
- 2
- Partial Baths
- 0
- Lot Size
- 0.23 Acres
- Year Built
- 1955
- MLS® Number
- TB8545680
- Status
- Active
- Property Tax
- $2,935.22 (2025)
- HOA/Condo/Coop Fees
- N/A
- Sq Ft Source
- Public Records
Property Details
General Features
14 items
- Acres
- 0.23
- Attached Garage
- Yes
- Direction Faces
- East
- Foundation
- Slab
- Garage
- Yes
- Garage Spaces
- 1
- Levels
- One
- Parking
- Boat, Parking Pad, Attached
- Pets
- Yes
- Property Sub Type
- Single Family Residence
- Sewer
- Public Sewer
- SqFt Total
- 1,404
- Utilities
- Electricity Available, Electricity Connected, Sewer Connected, Water Available, Water Connected
- Water Source
- None
Interior Features
11 items
- Appliances
- Dishwasher, Disposal, Dryer, Electric Water Heater, Range, Range Hood, Refrigerator, Washer
- Cooling
- Central Air
- Flooring
- Terrazzo
- Furnished
- Furnished
- Heating
- Central
- Laundry Features
- In Garage
- Window Features
- Blinds
Rooms
| Room | Dimensions | Level | Features |
|---|---|---|---|
| Kitchen | 13x9 | First | Breakfast Bar, Pantry |
| Living Room | 17x12 | First | |
| Master Bathroom | First | ||
| Master Bedroom | 13x9 | First |
Exterior Features
6 items
- Construction Details
- Brick, Frame
- Exterior
- Outdoor Kitchen
- Fencing
- Fenced
- Lot Features
- Corner Lot
- Roof
- Shingle
- Windows/Doors
- Blinds
Community Features
6 items
- Association Amenities
- Park, Playground
- Community Features
- Park, Playground
- MLS Area
- 33706 - Pass a Grille Bch/St Pete Bch/Treasure Isl
- Township
- 32
- Financing Terms Available
- Cash, Conventional, VA Loan
- Roads
- Paved
Location
3982 Poinsettia Drive, St Pete Beach, FL 33706 · 33706 - Pass a Grille Bch/St Pete Bch/Treasure Isl


Neighborhood & Commute
ZIP Code 33706
- Median household income
- $102,442
- Income per person
- $83,070
- Households
- 8,690
- Average household size
- 1.76
- Median age
- 62.2
Source: Walk Score.
Disclosure: Community information and market data powered by Constellation Data Labs. Information is deemed reliable but not guaranteed.
Price & Status History
- Listing updated with changes from the MLS®
- Price changed to $619,000
- Listing first seen on site
- Status changed to Active
Friends & Family
Similar Homes
For sale in St Pete Beach, single family residence, within 20% of this price.
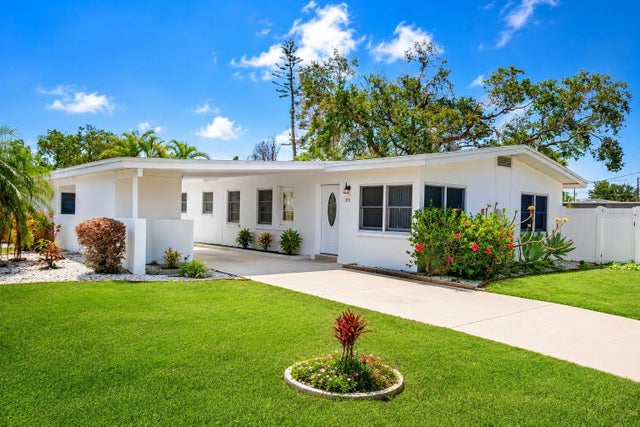 $626,850Single Family Residence For SaleActive3Beds2Total Baths1,300Sqft301 41ST AVENUEST PETE BEACH, FL 33706BELLE VISTA POINT Subdivision
 $628,000Single Family Residence For SaleActive2Beds2Total Baths1,474Sqft197 LIDO DRIVEST PETE BEACH, FL 33706LIDO BEACH SUB Subdivision
 $639,000Single Family Residence For SaleActive3Beds3Total Baths1,810Sqft424 88TH AVENUEST PETE BEACH, FL 33706ST PETERSBURG BEACH NORTH UNIT 7 Subdivision
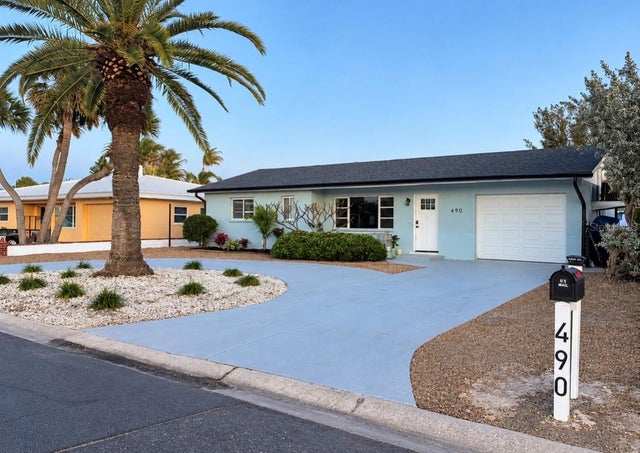 New Listing · 3 weeks on site$589,999Single Family Residence For SaleActive3Beds2Total Baths1,396Sqft490 82ND AVENUEST PETE BEACH, FL 33706ST PETERSBURG BEACH NORTH UNIT 4 Subdivision