

For SaleSingle Family ResidenceActive
12419 Gust Court
Hudson, FL 34669
$315,100
70 Days On Site
- 3Beds
- 3Baths2 full, 1 half
- 1,853Sq Ft
- $170Per Sq Ft
- 0.12Acres
- 2026Built
- Subdivision
- Palm Wind – Phase 1
- County
- Pasco
- MLS®
- TB8545265
Overview
HUGE PRICE REDUCTION!!!
WHAT'S SPECIAL: Cul-de-Sac Lot | Larger Backyard | North-Facing Patio | Popular Plan | New Construction – Ready Now!
Welcome to 12419 Gust Court in Palm Wind—where new construction, thoughtful design, and an exceptional homesite come together.
This beautifully designed Maple floor plan offers a welcoming open-concept layout with the great room flowing seamlessly into the dining area and kitchen, creating a bright and connected space that is equally suited for everyday living and entertaining. The kitchen features quartz countertops, a center island, and stylish tile flooring that continues throughout the main living areas.
Just off the foyer, a convenient powder room adds functionality, while sliding glass doors lead to the patio and the larger backyard, providing additional outdoor space to enjoy.
Upstairs, two comfortable secondary bedrooms share a full bath and are conveniently located near the laundry room. The spacious primary suite offers a private retreat with an en-suite bath and generous walk-in closet—creating the perfect place to unwind at the end of the day.
And the homesite itself is a standout. Situated on a cul-de-sac lot with a larger backyard and north-facing patio, this is an especially appealing setting for enjoying outdoor living.
Palm Wind in Hudson, Florida, combines a welcoming neighborhood atmosphere with convenient modern amenities. Planned community features include a pool, cabana, tot lot, open lawn, butterfly garden, and dog park, while Hudson's coastal character offers natural beauty, outdoor recreation, and the relaxed charm of Florida's Nature Coast.
Additional Highlights Include: GE refrigerator, washer and dryer, and whole-house blinds.
Brand-new construction. A desirable Maple floor plan. A cul-de-sac homesite with a larger backyard. And it's ready for you now.
Listing Snapshot
- Price
- $315,100
- Days On Site
- 70 Days
- Bedrooms
- 3
- Inside Area (SqFt)
- 1,853 sqft
- Total Baths
- 3
- Full Baths
- 2
- Partial Baths
- 1
- Lot Size
- 0.12 Acres
- Year Built
- 2026
- MLS® Number
- TB8545265
- Status
- Active
- Property Tax
- N/A
- HOA/Condo/Coop Fees
- $172.33 monthly
- Sq Ft Source
- Builder
Property Details
General Features
17 items
- Acres
- 0.12
- Attached Garage
- Yes
- Direction Faces
- South
- Foundation
- Slab
- Garage
- Yes
- Garage Spaces
- 2
- Levels
- Two
- Parking
- Driveway, Garage Door Opener, Attached
- Pets
- Breed Restrictions, Cats OK, Dogs OK, Yes
- Property Condition
- New Construction
- Property Sub Type
- Single Family Residence
- Sewer
- Public Sewer
- SqFt Total
- 2,323
- Style
- Traditional
- Utilities
- Cable Available, Electricity Connected, Sewer Connected, Water Connected
- Water Source
- Public
- Zoning
- RES
Interior Features
16 items
- Appliances
- Dishwasher, Disposal, Electric Water Heater, Exhaust Fan, Microwave, Range, Refrigerator
- Cooling
- Central Air
- Flooring
- Carpet, Tile
- Furnished
- Unfurnished
- Heating
- Central, Electric
- Interior
- Eat-in Kitchen, High Ceilings, Open Floorplan, Walk-In Closet(s)
- Laundry Features
- Inside, Laundry Room, Upper Level
- Window Features
- Window Coverings, Blinds, Window Treatments
Rooms
| Room | Dimensions | Level | Features |
|---|---|---|---|
| Bathroom 2 | Second | ||
| Bedroom 2 | 10.8x13 | Second | |
| Bedroom 3 | 12.8x10 | Second | |
| Dining Room | 11.8x9.4 | First | |
| Great Room | 17x20.4 | First | |
| Kitchen | First | ||
| Master Bathroom | Second | Double Vanity | |
| Master Bedroom | 17.6x15 | Second |
Exterior Features
5 items
- Construction Details
- Stucco, Vinyl Siding, Block
- Lot Features
- Landscaped, Paved
- Patio And Porch
- Patio
- Roof
- Shingle
- Windows/Doors
- Window Coverings, Blinds, Window Treatments
Community Features
7 items
- Association Fee
- $517.0
- Association Fee Frequency
- Quarterly
- Community Features
- Gated, Clubhouse, Playground, Pool
- MLS Area
- 34669 - Hudson/Port Richey
- Township
- 24
- Financing Terms Available
- Cash, Conventional, VA Loan
- Roads
- Paved
Location
12419 Gust Court, Hudson, FL 34669 · 34669 - Hudson/Port Richey


Neighborhood & Commute
ZIP Code 34669
- Median household income
- $52,527
- Income per person
- $27,141
- Households
- 7,318
- Average household size
- 2.42
- Median age
- 43.9
Source: Walk Score.
Disclosure: Community information and market data powered by Constellation Data Labs. Information is deemed reliable but not guaranteed.
Schools
- Elementary School
- Moon Lake-PO
- Middle School
- Crews Lake Middle-PO
- High School
- Hudson High-PO
Price & Status History
- Listing updated with changes from the MLS®
- Price changed to $315,100
- Listing first seen on site
- Status changed to Active
Friends & Family
Similar Homes
For sale in Hudson, single family residence, within 20% of this price.
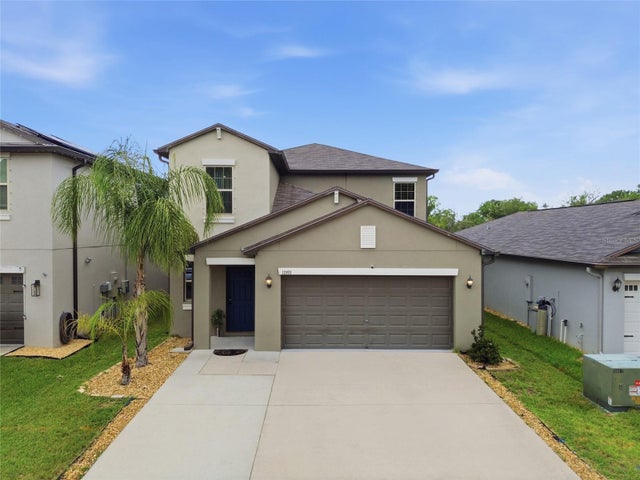 $363,400Single Family Residence For SaleActive5Beds3Total Baths2,389Sqft13393 MARBLE SANDS COURT EHUDSON, FL 34669LAKESIDE PH 4 Subdivision
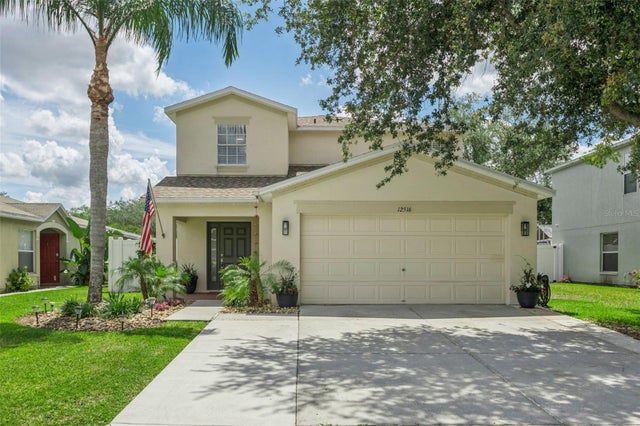 New Listing · 4 weeks on site$364,900Single Family Residence For SaleActive5Beds3Total Baths2,179Sqft12516 SAULSTON PLACEHUDSON, FL 34669VERANDAHS Subdivision
 $364,900Single Family Residence For SaleActive3Beds2Total Baths1,944Sqft18505 GRAND CLUB DRIVEHUDSON, FL 34667HERITAGE PINES Subdivision
 $364,900Single Family Residence For SaleActive4Beds2Total Baths2,033Sqft13508 MEADOW GOLF AVENUEHUDSON, FL 34669RESERVE AT MEADOW OAKS Subdivision