

For SaleTownhouseActive
4842 Barnstead Drive
Riverview, FL 33578
$257,900
66 Days On Site
- 3Beds
- 3Baths2 full, 1 half
- 1,644Sq Ft
- $157Per Sq Ft
- 0.03Acres
- 2005Built
- Subdivision
- Valhalla Ph 1-2
- County
- Hillsborough
- MLS®
- TB8545220
Overview
ASSUMABLE FHA MORTGAGE AT JUST 4.25%! Qualified buyers may have the opportunity to assume the seller’s existing low-interest mortgage, offering a unique financing advantage! Subject to lender approval and buyer qualification. | Offering Exceptional Value in Valhalla! Check out the Facts & features for a full video walkthrough | This beautifully refreshed townhome has undergone an extensive transformation with new roof, brand-new flooring throughout, new hot water heater, fresh paint, updated fixtures, and thoughtful improvements throughout the home. Located in the desirable gated Valhalla community minutes from downtown Tampa, this home combines move-in-ready condition with a peaceful water view that can be enjoyed from the main living areas, screened lanai, and primary suite. The open-concept first floor provides a spacious kitchen with ample cabinet and counter space, dining area, living room, and convenient half bath, while upstairs offers three bedrooms, a full bath, and an inside laundry closet. The primary suite features a walk-in closet, en-suite bath, and tranquil water views. All appliances convey, adding even more convenience and value for the next owner. A one-car garage, private driveway, and nearby guest parking provide excellent parking options, while the backyard and pond create an added sense of privacy rarely found in a townhome setting. Valhalla residents enjoy gated entry, two community pools, maintained grounds, and an HOA that includes water, sewer, internet/basic cable, trash, exterior maintenance, and pest control, providing a low-maintenance lifestyle and significant added value. The location is equally convenient, with easy access to I-75, the Crosstown Expressway, shopping, restaurants, bus routes, downtown Tampa, and MacDill Air Force Base. Vacant and ready for a quick closing, this is an outstanding opportunity to own an extensively updated, move-in-ready townhome with a water view and valuable community amenities—without paying a premium for new construction. When you consider the updates, location, water view, included appliances, community amenities, and HOA value, this home is exceptionally hard to match.
Listing Snapshot
- Price
- $257,900
- Days On Site
- 66 Days
- Bedrooms
- 3
- Inside Area (SqFt)
- 1,644 sqft
- Total Baths
- 3
- Full Baths
- 2
- Partial Baths
- 1
- Lot Size
- 0.03 Acres
- Year Built
- 2005
- MLS® Number
- TB8545220
- Status
- Active
- Property Tax
- $2,235 (2025)
- HOA/Condo/Coop Fees
- $581 monthly
- Sq Ft Source
- Public Records
Property Details
General Features
18 items
- Acres
- 0.03
- Attached Garage
- Yes
- Direction Faces
- West
- Foundation
- Slab
- Garage
- Yes
- Garage Spaces
- 1
- Levels
- Two
- Number Of Stories
- 2
- Parking
- Driveway, Garage Door Opener, Guest, Attached
- Pets
- Yes
- Property Sub Type
- Townhouse
- Security
- Gated Community, Security System, Smoke Detector(s)
- Sewer
- Public Sewer
- SqFt Total
- 2,084
- Style
- Contemporary
- Utilities
- Cable Available, Electricity Connected, Sewer Connected, Underground Utilities, Water Connected
- Water Source
- Public
- Zoning
- PD
Interior Features
14 items
- Appliances
- Dishwasher, Disposal, Electric Water Heater, Microwave, Range, Refrigerator
- Cooling
- Central Air
- Furnished
- Unfurnished
- Heating
- Central
- Interior
- Walk-In Closet(s)
- Laundry Features
- Electric Dryer Hookup, Laundry Closet, Upper Level, Washer Hookup
- Window Features
- Blinds
Rooms
| Room | Dimensions | Level | Features |
|---|---|---|---|
| Balcony/Porch/Lanai | 15x12 | First | |
| Bedroom 2 | 12x11 | Second | |
| Bedroom 3 | 11x11 | Second | |
| Dining Room | 10x5 | First | |
| Kitchen | 15x10 | First | Pantry |
| Living Room | 17x15 | First | Ceiling Fan(s) |
| Master Bedroom | 15x12 | Second |
Exterior Features
7 items
- Construction Details
- Block, Stucco, Frame
- Exterior
- Lighting, Rain Gutters
- Patio And Porch
- Rear Porch, Screened
- Roof
- Shingle
- View
- Pond, Water
- Waterview
- Pond, Water
- Windows/Doors
- Blinds
Community Features
6 items
- Association Fee
- $581.0
- Association Fee Frequency
- Monthly
- Community Features
- Gated, Pool, Sidewalks, Street Lights
- MLS Area
- 33578 - Riverview
- Township
- 30
- Roads
- Asphalt, Paved
Location
4842 Barnstead Drive, Riverview, FL 33578 · 33578 - Riverview


Neighborhood & Commute
ZIP Code 33578
- Median household income
- $72,440
- Income per person
- $36,387
- Households
- 24,777
- Average household size
- 2.49
- Median age
- 35.9
Source: Walk Score.
Disclosure: Community information and market data powered by Constellation Data Labs. Information is deemed reliable but not guaranteed.
Schools
- Elementary School
- Ippolito-HB
- Middle School
- Giunta Middle-HB
- High School
- Spoto High-HB
Price & Status History
- Listing updated with changes from the MLS®
- Listing first seen on site
- Status changed to Active
Friends & Family
Similar Homes
For sale in Riverview, townhouse, within 20% of this price.
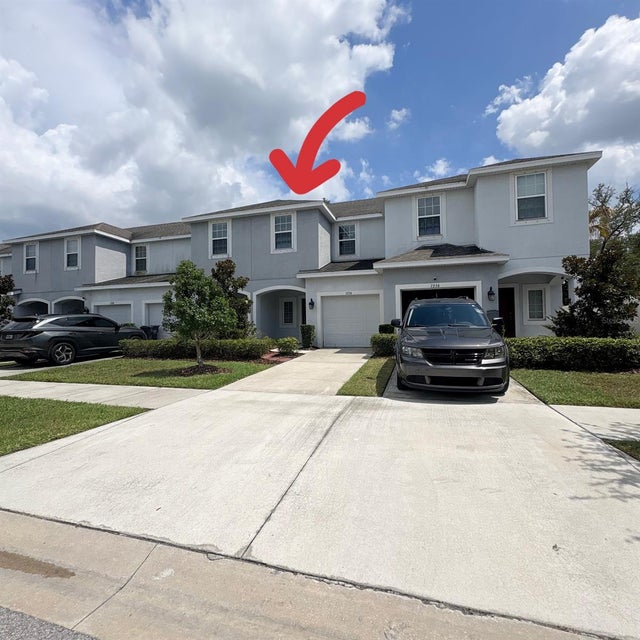 $265,000Townhouse For SaleActive3Beds3Total Baths1,400Sqft7234 GRAND ELM DRIVERIVERVIEW, FL 33578OAK CREEK PRCL 8 PH 1 Subdivision
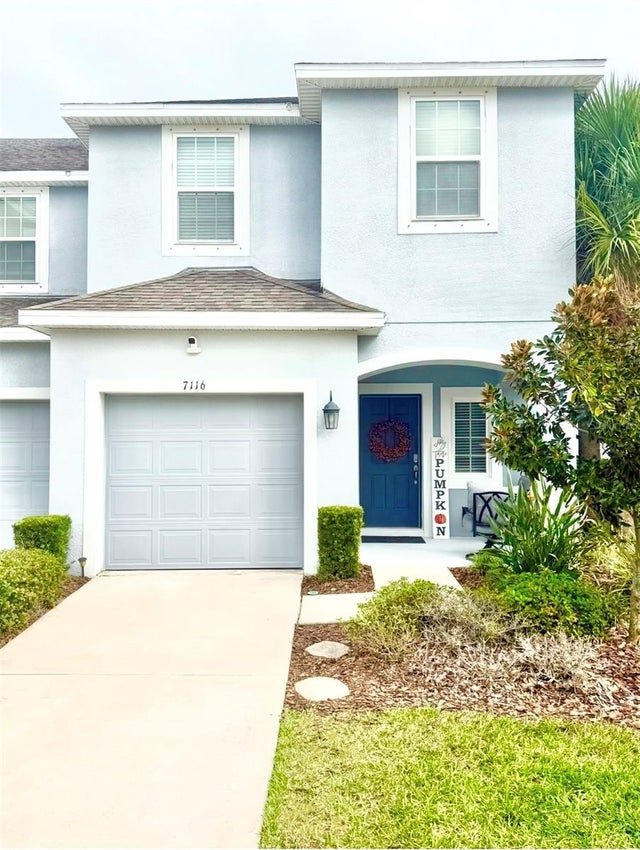 New Listing · a week on site$267,000Townhouse For SaleActive3Beds3Total Baths1,576Sqft7116 GRAND ELM DRIVERIVERVIEW, FL 33578OAK CREEK PCL 8 Subdivision
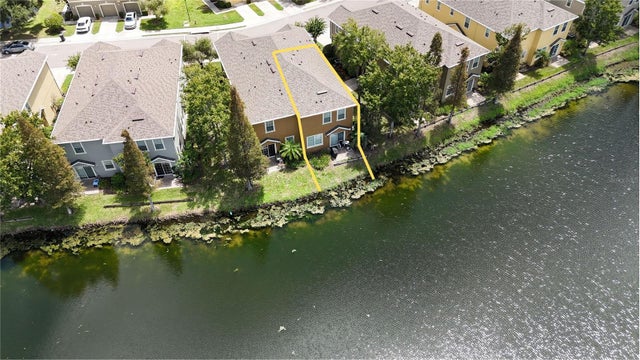 $268,000Townhouse For SaleActive3Beds3Total Baths1,626Sqft9005 MOONLIT MEADOWS LOOPRIVERVIEW, FL 33578EAGLE PALM PH II Subdivision
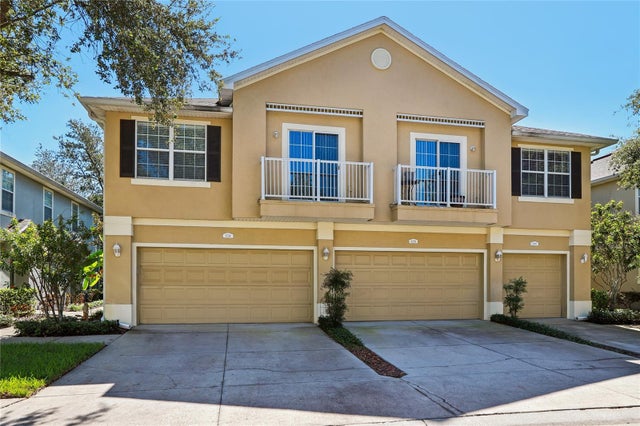 New Listing · 2 weeks on site$270,000Townhouse For SaleActive3Beds3Total Baths1,864Sqft6736 BREEZY PALM DRIVERIVERVIEW, FL 33578EAGLE PALM PH 1 Subdivision