

For SaleTownhouseActive
10406 Orchid Mist Court
Riverview, FL 33578
$279,900
70 Days On Site
- 3Beds
- 3Baths2 full, 1 half
- 1,789Sq Ft
- $156Per Sq Ft
- 0.08Acres
- 2015Built
- Subdivision
- Avelar Creek North
- County
- Hillsborough
- MLS®
- TB8544605
Overview
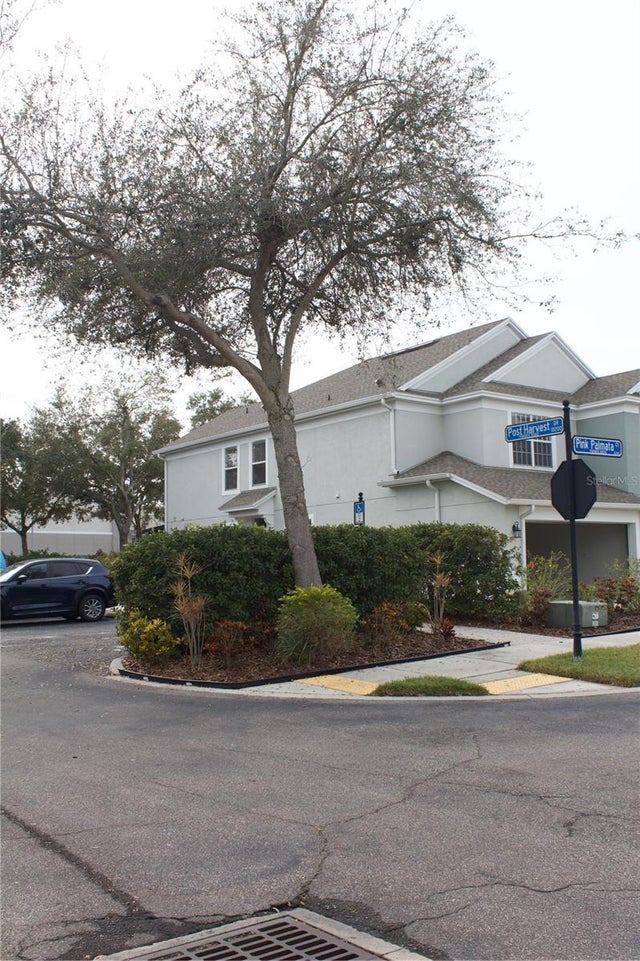
Virtually Staged. Welcome to 10406 Orchid Mist Ct, a spacious 3-bedroom, 3-bathroom end-unit townhome located in the Avelar Creek community of Riverview, FL. The open floor plan creates an inviting flow between the main living, dining, and kitchen areas. As an end unit, the home offers added privacy, while three full bathrooms provide flexibility for family, guests, or a home office setup. Step outside to the screened-in patio, a comfortable spot to enjoy your morning coffee or relax at the end of the day. Roof replaced in August 2025 for added peace of mind. An attached 1-car garage provides convenient parking and additional storage. Avelar Creek residents enjoy access to community amenities including a pool, clubhouse, and playground. Conveniently located in Riverview with easy access to shopping, dining, major roadways, and the greater Tampa Bay area, this townhome offers a great combination of space, location, and community amenities. Schedule your private showing today!
Listing Snapshot
- Price
- $279,900
- Days On Site
- 70 Days
- Bedrooms
- 3
- Inside Area (SqFt)
- 1,789 sqft
- Total Baths
- 3
- Full Baths
- 2
- Partial Baths
- 1
- Lot Size
- 0.08 Acres
- Year Built
- 2015
- MLS® Number
- TB8544605
- Status
- Active
- Property Tax
- $6,094.37 (2025)
- HOA/Condo/Coop Fees
- $189 monthly
- Sq Ft Source
- Public Records
Property Details
General Features
16 items
- Acres
- 0.08
- Attached Garage
- Yes
- Direction Faces
- South
- Foundation
- Slab
- Garage
- Yes
- Garage Spaces
- 1
- Levels
- Two
- Number Of Stories
- 2
- Parking
- Driveway, Attached
- Pets
- Yes
- Property Sub Type
- Townhouse
- Sewer
- Public Sewer
- SqFt Total
- 2,205
- Utilities
- Electricity Available, Electricity Connected, Sewer Available, Sewer Connected, Water Available, Water Connected
- Water Source
- Public
- Zoning
- PD
Interior Features
13 items
- Appliances
- Dishwasher, Dryer, Microwave, Range, Refrigerator, Washer
- Cooling
- Central Air
- Flooring
- Tile
- Furnished
- Unfurnished
- Heating
- Central
- Interior
- Open Floorplan
- Laundry Features
- Inside
Rooms
| Room | Dimensions | Level | Features |
|---|---|---|---|
| Bedroom 2 | 11x12 | Second | |
| Bedroom 3 | 10x9 | Second | |
| Dining Room | 7x9 | First | |
| Kitchen | 11x13 | First | |
| Living Room | 18x11 | First | |
| Master Bedroom | 12x16 | Second |
Exterior Features
5 items
- Construction Details
- Stone, Stucco
- Exterior
- Lighting, Rain Gutters
- Patio And Porch
- Covered, Patio, Screened
- Roof
- Shingle
- Windows/Doors
- Sliding Doors
Community Features
7 items
- Association Fee
- $189.0
- Association Fee Frequency
- Monthly
- Community Features
- Gated, Clubhouse, Playground, Pool, Sidewalks
- MLS Area
- 33578 - Riverview
- Township
- 31
- Financing Terms Available
- Cash, Conventional, FHA, VA Loan
- Roads
- Paved
Location
10406 Orchid Mist Court, Riverview, FL 33578 · 33578 - Riverview


Neighborhood & Commute
ZIP Code 33578
- Median household income
- $72,440
- Income per person
- $36,387
- Households
- 24,777
- Average household size
- 2.49
- Median age
- 35.9
Source: Walk Score.
Disclosure: Community information and market data powered by Constellation Data Labs. Information is deemed reliable but not guaranteed.
Price & Status History
- Listing updated with changes from the MLS®
- Listing first seen on site
- Status changed to Active
Friends & Family
Similar Homes
For sale in Riverview, townhouse, within 20% of this price.
 $279,900Townhouse For SaleActive3Beds2Total Baths1,521Sqft11447 CAPTIVA KAY DRIVERIVERVIEW, FL 33569RIVERCREST PH 2B2/2C Subdivision
 $279,900Townhouse For SaleActive3Beds3Total Baths1,675Sqft10824 QUICKWATER COURTRIVERVIEW, FL 33569CALUSA CRK Subdivision
 $280,000Townhouse For SaleActive3Beds3Total Baths1,928Sqft10422 LAKE MONTAUK DRIVERIVERVIEW, FL 33578RIVERVIEW LAKES Subdivision
 New Listing · 2 weeks on site$280,000Townhouse For SaleActive3Beds3Total Baths1,750Sqft10231 PINK PALMATA COURTRIVERVIEW, FL 33578VENTURA BAY TWNHMS Subdivision