

For SaleTownhouseActive
7116 Grand Elm Drive
Riverview, FL 33578
$267,000
8 Days On Site
- 3Beds
- 3Baths2 full, 1 half
- 1,576Sq Ft
- $169Per Sq Ft
- 0.06Acres
- 2019Built
- Subdivision
- Oak Creek Pcl 8
- County
- Hillsborough
- MLS®
- TB8543347
Overview
*Seller is giving $5,000 in concessions to the buyer for closing costs or rate buydown.* Welcome to this beautiful 3-bedroom, 2.5-bathroom END-UNIT townhome in the desirable Oak Creek community! Built by Taylor Morrison in 2019, this well-maintained home features a brand-new 2025 HVAC system, a one-car Garage, and an abundance of natural light. As a 1576 sqft end unit, the home enjoys extra space in the living area downstairs, an additional window that brightens the Great Room and Kitchen, as well as additional space upstairs in the Loft, the Primary Bedroom, and the Primary Bathroom. The open-concept floor plan seamlessly connects the kitchen and living area, creating the perfect space for entertaining family and friends. Upstairs, you’ll find three bedrooms and a decent-sized loft. The two secondary bedrooms feature ceiling fans and share a full hallway bathroom. The very spacious Primary Suite offers a generously sized walk-in closet and a meticulously clean Ensuite Bathroom featuring dual sinks, granite countertops, updated mirrors, and a beautifully tiled walk-in shower with double sliding doors. One of this home’s most special features is its peaceful and very private outdoor setting. No back neighbors. The east-facing backyard overlooks a vast, green-belted meadow and the patio is bordered by privacy fencing on both sides. Enjoy your morning coffee while watching the sunrise in this serene setting. In the evening, unwind on the west-facing, covered front porch and take in the sunset over the pool area. Additional features include: washer/dryer will stay; cameras on both the front and back of the home will stay, double-pane windows for added comfort and noise reduction, and an extra-deep garage (with epoxy floor coating) with hurricane shutters conveniently stored there for added peace of mind. Enjoy the benefits of Oak Creek living! This community offers a low HOA fee, NO CDD fees, and a community pool located just across the street from this home. There is also additional parking spaces by the pool too. HOA has stated they're getting ready to paint the community. :) Pet owners will appreciate the convenient doggie waste bag stations throughout the neighborhood. The location is hard to beat, with convenient access to I-75, the Selmon Expressway, I-4, Downtown Tampa, and the many shopping, dining, and entertainment options throughout Brandon and Riverview. Whether you’re looking for a peaceful place to relax, a comfortable home for entertaining, or convenient access to everything the Tampa Bay area has to offer, this townhome is a must-see!
Listing Snapshot
- Price
- $267,000
- Days On Site
- 8 Days
- Bedrooms
- 3
- Inside Area (SqFt)
- 1,576 sqft
- Total Baths
- 3
- Full Baths
- 2
- Partial Baths
- 1
- Lot Size
- 0.06 Acres
- Year Built
- 2019
- MLS® Number
- TB8543347
- Status
- Active
- Property Tax
- $5,068.41 (2026)
- HOA/Condo/Coop Fees
- $207 monthly
- Sq Ft Source
- Public Records
Property Details
General Features
17 items
- Acres
- 0.06
- Attached Garage
- Yes
- Direction Faces
- West
- Foundation
- Slab
- Garage
- Yes
- Garage Spaces
- 1
- Levels
- Two
- Number Of Stories
- 2
- Parking
- Driveway, Garage Door Opener, Guest, Attached
- Pets
- Yes
- Property Sub Type
- Townhouse
- Security
- Closed Circuit Camera(s), Secured Garage/Parking, Security System, Smoke Detector(s)
- Sewer
- Public Sewer
- SqFt Total
- 1,884
- Utilities
- Cable Available, Electricity Connected, Water Connected
- Water Source
- Public
- Zoning
- PD
Interior Features
13 items
- Appliances
- Dishwasher, Disposal, Dryer, Electric Water Heater, Microwave, Range, Refrigerator, Washer
- Cooling
- Central Air
- Flooring
- Carpet, Ceramic Tile
- Furnished
- Unfurnished
- Heating
- Central
- Interior
- Eat-in Kitchen, High Ceilings, Open Floorplan, Stone Counters, Walk-In Closet(s)
- Laundry Features
- Inside, Laundry Closet
- Window Features
- Window Coverings, Blinds, Double Pane Windows, Window Treatments
Rooms
| Room | Dimensions | Level | Features |
|---|---|---|---|
| Bedroom 2 | Second | Ceiling Fan(s) | |
| Bedroom 3 | Second | Ceiling Fan(s) | |
| Kitchen | First | Breakfast Bar, Granite Counters, Kitchen Island | |
| Living Room | First | ||
| Master Bedroom | Second | Double Vanity, Granite Counters |
Exterior Features
8 items
- Construction Details
- Block, Stucco, Frame
- Exterior
- Lighting
- Fencing
- Vinyl
- Patio And Porch
- Covered, Front Porch, Rear Porch
- Roof
- Shingle
- View
- Lake, Water, Park/Greenbelt
- Waterview
- Lake, Water, Park/Greenbelt
- Windows/Doors
- Window Coverings, Blinds, Double Pane Windows, Window Treatments
Community Features
7 items
- Association Fee
- $207.0
- Association Fee Frequency
- Monthly
- Community Features
- Pool, Sidewalks, Street Lights
- MLS Area
- 33578 - Riverview
- Township
- 30
- Financing Terms Available
- Cash, Conventional, FHA, VA Loan
- Roads
- Paved
Location
7116 Grand Elm Drive, Riverview, FL 33578 · 33578 - Riverview


Neighborhood & Commute
ZIP Code 33578
- Median household income
- $72,440
- Income per person
- $36,387
- Households
- 24,777
- Average household size
- 2.49
- Median age
- 35.9
Source: Walk Score.
Disclosure: Community information and market data powered by Constellation Data Labs. Information is deemed reliable but not guaranteed.
Schools
- Elementary School
- Ippolito-HB
- Middle School
- Giunta Middle-HB
- High School
- Spoto High-HB
Price & Status History
- Listing updated with changes from the MLS®
- Status changed to Active
- Listing first seen on site
Friends & Family
Similar Homes
For sale in Riverview, townhouse, within 20% of this price.
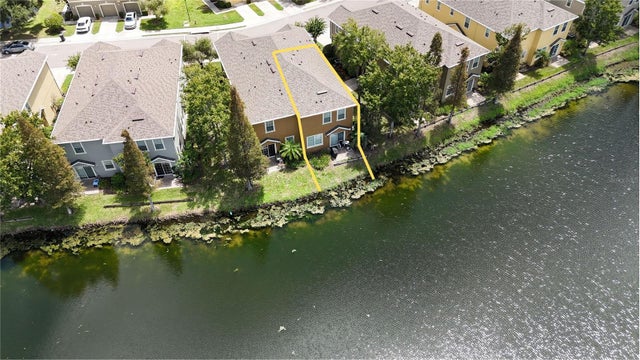 $268,000Townhouse For SaleActive3Beds3Total Baths1,626Sqft9005 MOONLIT MEADOWS LOOPRIVERVIEW, FL 33578EAGLE PALM PH II Subdivision
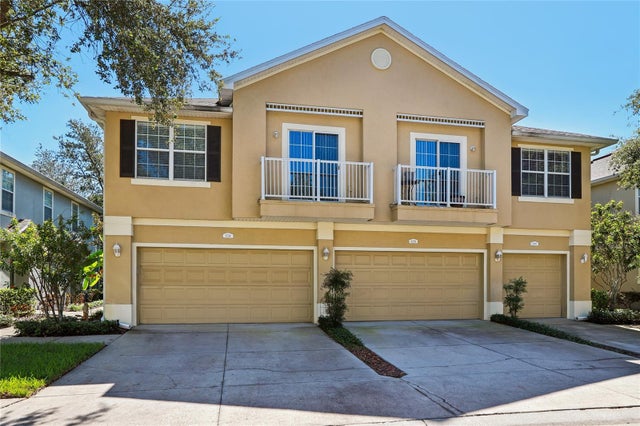 New Listing · 2 weeks on site$270,000Townhouse For SaleActive3Beds3Total Baths1,864Sqft6736 BREEZY PALM DRIVERIVERVIEW, FL 33578EAGLE PALM PH 1 Subdivision
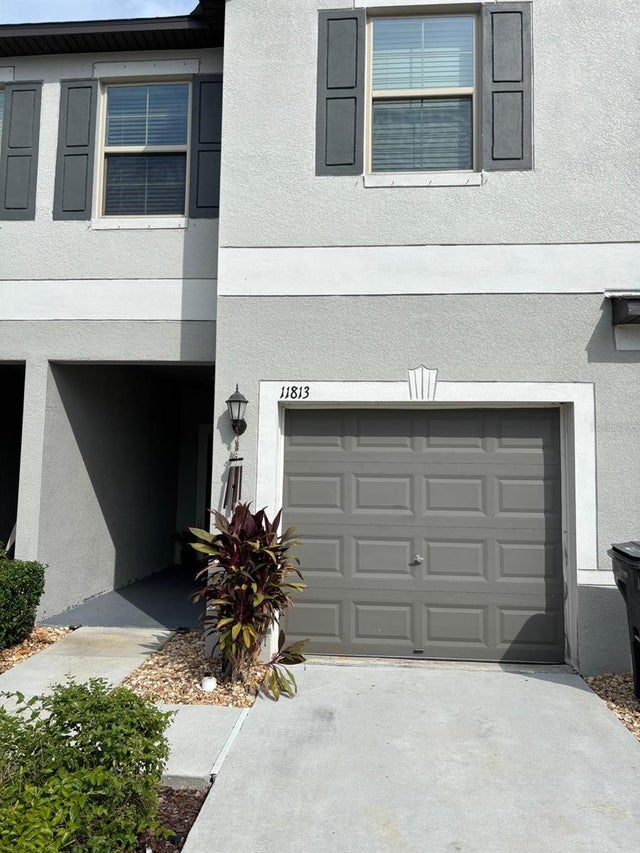 $275,000Townhouse For SaleActive3Beds3Total Baths1,670Sqft11813 DUMAINE VALLEY ROADRIVERVIEW, FL 33579SUMMERFIELD TR 19 Subdivision
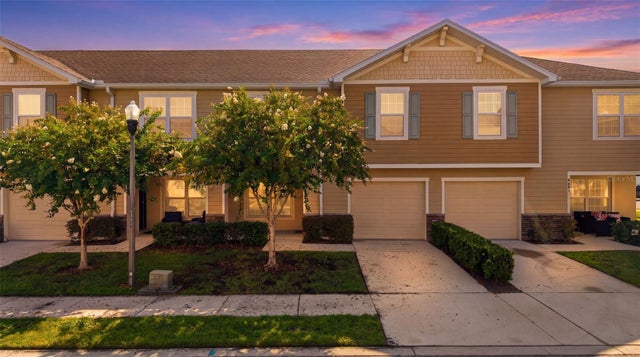 $275,000Townhouse For SaleActive3Beds3Total Baths1,627Sqft9649 TOCOBAGA PLACERIVERVIEW, FL 33578LANDINGS AT ALAFIA Subdivision