

For SaleSingle Family ResidenceActive
3339 Diamond Falls Circle
Land O Lakes, FL 34638
$825,000
36 Days On Site
- 4Beds
- 4Baths3 full, 1 half
- 3,227Sq Ft
- $256Per Sq Ft
- 0.22Acres
- 2010Built
- Subdivision
- Stonegate Ph 02
- County
- Pasco
- MLS®
- TB8544712
Overview
Stunning executive home now available in the award-winning gated community of Stonegate! As you approach this impressive home, you’ll immediately notice the amazing architectural detail, the stately grand entrance, the lush mature landscaping, & the convenient separate 2-car and 1-car garages. You’ll appreciate the home’s serene setting, tucked away on a gorgeous conservation lot, complete with pond views & peeks at visiting deer. As you walk through the beautiful courtyard & under the soaring covered entry, you'll be welcomed into the warmth of the home by its light & bright atmosphere. You’ll be greeted by the tastefully decorated formal living room & the adjoining formal dining room area, complete with custom made plantation shutters, gleaming engineered hardwood floors, & tall grand ceilings. The well-appointed gourmet kitchen boasts granite countertops, stainless appliances (including gas cooktop, convection wall oven, & Advantium oven), a breakfast bar, an island, tile backsplash, a walk-in pantry, and 42” upper cabinets with soft close doors. The elegant & spacious primary suite, complete with tray ceiling and double-tiered crown molding, features a beautiful bay window nook, 2 walk-in closets, double granite vanities & sinks, makeup counter, water closet, an oversized walk-in shower, & a garden tub. Down the hall you’ll be delighted to discover the dedicated office space with its own private entrance to the single car garage. The main floor also features a convenient powder room & a utility room which includes ample storage in its beautiful cabinetry, a countertop for folding, & a utility sink. Upstairs you’ll find the generously sized 2nd & 3rd bedrooms, connected by a convenient Jack-n-Jill bath with double sinks & a tiled tub/shower. The 4th bedroom could easily be used as a guest/in-law suite with direct access to the third full bath. You’ll definitely be wowed by the amazing loft/bonus/game room which features a TV/theater system (including projection & screen), updated recessed lighting, & crown molding. From there you’ll walk out the double sliding glass doors onto the balcony which overlooks the pool & provides a sense of privacy with views of the pond & beautiful conservation. The UPDATES on this home are simply amazing: ROOF (2025), BOTH HVAC UNITS (2025, 2024), WATER HEATER (2025), UPDATED BEAUTIFUL LIGHTING in the family room, loft/bonus, kitchen, kitchen bar – including gorgeous nightlight settings. Even more peace of mind will be yours with the UPGRADED ELECTRICAL PANEL, complete with new breakers in the main panel & surge protection for major appliances, AC units, & the pool pump. Perhaps the absolute best part of this amazing home is the private outdoor retreat you’ll discover as you step out the back door: the sparkling heated saltwater pool & spa surrounded by gorgeous pavers, all housed in the graciously sized screened-in lanai. You’ll enjoy hours relaxing on the sun shelf of the pool & enjoying the surrounding nature views–there is even some nice yard space behind the lanai area as well! The beautiful Stonegate gated community boasts a resort style community pool, fitness facility, community clubhouse, playground, jogging/nature trails, fishing dock/pier overlooking community lakes, & more. The location is fantastic: close to the Tampa Premium Outlets, the Suncoast Parkway, Florida’s amazing gulf beaches, shopping, medical facilities, restaurants – the list goes on & on! Schedule your private tour today!
Listing Snapshot
- Price
- $825,000
- Days On Site
- 36 Days
- Bedrooms
- 4
- Inside Area (SqFt)
- 3,227 sqft
- Total Baths
- 4
- Full Baths
- 3
- Partial Baths
- 1
- Lot Size
- 0.22 Acres
- Year Built
- 2010
- MLS® Number
- TB8544712
- Status
- Active
- Property Tax
- $6,805.01 (2025)
- HOA/Condo/Coop Fees
- $242.59 monthly
- Sq Ft Source
- Public Records
Property Details
General Features
16 items
- Acres
- 0.22
- Attached Garage
- Yes
- Direction Faces
- East
- Foundation
- Slab
- Garage
- Yes
- Garage Spaces
- 3
- Levels
- Two
- Number Of Stories
- 2
- Parking
- Driveway, Garage Door Opener, Garage, Attached
- Pets
- Yes
- Property Sub Type
- Single Family Residence
- Sewer
- Public Sewer
- SqFt Total
- 4,250
- Utilities
- Natural Gas Available, Cable Available, Electricity Connected, Natural Gas Connected, Sewer Connected, Underground Utilities, Water Connected
- Water Source
- Public
- Zoning
- MPUD
Interior Features
21 items
- Appliances
- Convection Oven, Dishwasher, Disposal, Dryer, Gas Cooktop, Gas Water Heater, Microwave, Refrigerator, Washer, Water Softener
- Cooling
- Central Air
- Flooring
- Carpet, Ceramic Tile, Hardwood
- Furnished
- Negotiable
- Heating
- Central
- Interior
- Built-in Features, Crown Molding, Eat-in Kitchen, High Ceilings, Open Floorplan, Stone Counters, Tray Ceiling(s), Walk-In Closet(s)
- Laundry Features
- Gas Dryer Hookup, Inside, Laundry Room, Sink, Washer Hookup
- Spa
- Yes
- Window Features
- Window Coverings, Blinds, Shutters, Window Treatments
Rooms
| Room | Dimensions | Level | Features |
|---|---|---|---|
| Balcony/Porch/Lanai | 50x30 | First | |
| Bedroom 2 | 15x11 | Second | |
| Bedroom 3 | 12x13 | Second | |
| Bedroom 4 | 11x12 | Second | |
| Bonus Room | 15x17 | Second | |
| Dining Room | 11x10 | First | |
| Family Room | 23x16 | First | |
| Kitchen | 14x12 | First | Kitchen Island, Pantry |
| Laundry | 5x8 | First | |
| Living Room | 15x14 | First | |
| Master Bedroom | 17x10 | First | |
| Office | 15x11 | First |
Exterior Features
12 items
- Construction Details
- Block, Stucco, Frame
- Exterior
- Balcony, Rain Gutters
- Lot Features
- Landscaped, Paved
- Patio And Porch
- Covered, Deck, Patio, Screened
- Pool Features
- In Ground, Gunite, Heated, Salt Water, Screen Enclosure, Private
- Private Pool
- Yes
- Roof
- Shingle
- Spa
- Yes
- Spa Features
- Heated, In Ground
- View
- Pond, Water, Trees/Woods
- Waterview
- Pond, Water, Trees/Woods
- Windows/Doors
- Window Coverings, Blinds, Shutters, Window Treatments
Community Features
8 items
- Association Amenities
- Cable TV, Clubhouse, Fitness Center, Gated, Playground, Pool
- Association Fee
- $727.76
- Association Fee Frequency
- Quarterly
- Community Features
- Gated, Clubhouse, Fitness Center, Playground, Pool, Sidewalks, Street Lights
- MLS Area
- 34638 - Land O Lakes
- Township
- 26S
- Financing Terms Available
- Cash, Conventional, FHA, VA Loan
- Roads
- Asphalt, Paved
Location
3339 Diamond Falls Circle, Land O Lakes, FL 34638 · 34638 - Land O Lakes


Neighborhood & Commute
ZIP Code 34638
- Median household income
- $111,746
- Income per person
- $44,971
- Households
- 13,649
- Average household size
- 2.83
- Median age
- 39.7
Source: Walk Score.
Disclosure: Community information and market data powered by Constellation Data Labs. Information is deemed reliable but not guaranteed.
Schools
- Elementary School
- Oakstead Elementary-PO
- Middle School
- Charles S. Rushe Middle-PO
- High School
- Sunlake High School-PO
Price & Status History
- Listing updated with changes from the MLS®
- Status changed to Active
- Listing first seen on site
Friends & Family
Similar Homes
For sale in Land O Lakes, single family residence, within 20% of this price.
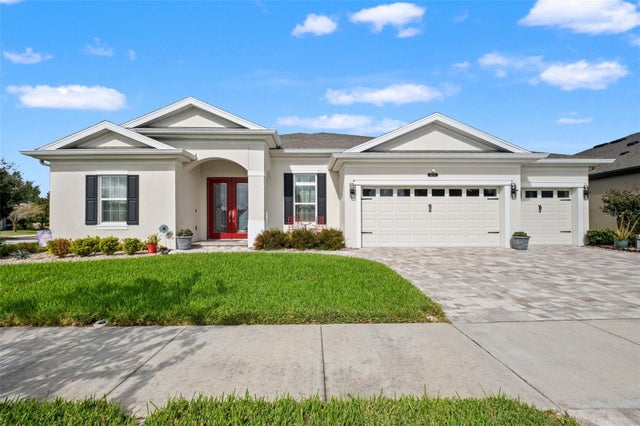 New Listing · a week on site$825,000Single Family Residence For SaleActive4Beds3Total Baths3,274Sqft8701 EMERALDWOOD WAYLAND O LAKES, FL 34637CONNERTON VILLAGE PRCL 218 PH 1A & Subdivision
 $850,000Single Family Residence For SaleActive3Beds3Total Baths2,198Sqft3545 LAKE PADGETT DRIVELAND O LAKES, FL 34639LAKE PADGETT ESTATES Subdivision
 $859,900Single Family Residence For SaleActive4Beds4Total Baths3,486Sqft23534 GRACEWOOD CIRCLELAND O LAKES, FL 34639PLANTATION PALMS PH 04A Subdivision
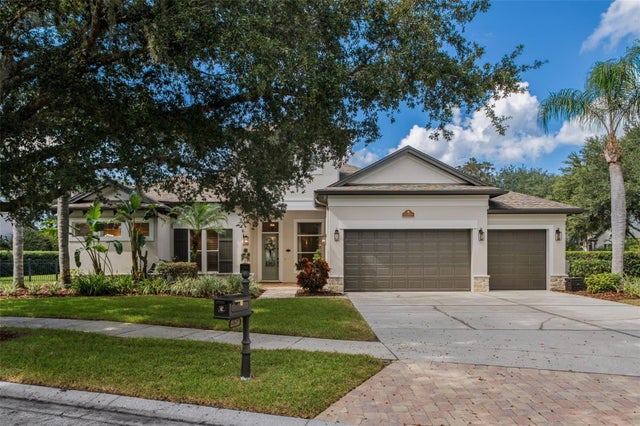 New Listing · 6 days on site$860,000Single Family Residence For SaleActive5Beds4Total Baths3,463Sqft21250 SKY VISTA DRIVELAND O LAKES, FL 34637WILDERNESS LAKE PRESERVE - PH I Subdivision