

For SaleSingle Family ResidenceActive
18752 Horizon View Point
Land O Lakes, FL 34638
$769,900
194 Days On Site
- 3Beds
- 4Baths3 full, 1 half
- 2,806Sq Ft
- $274Per Sq Ft
- 0.23Acres
- 2023Built
- Subdivision
- Del Webb Bexley Ph 4
- County
- Pasco
- MLS®
- S5148585
Overview
Enjoy resort style 55+ living in gated Del Webb Bexley just north of Tampa. An extended screen enclosed patio awaits with an outdoor kitchen made for entertaining. This 2023 Pulte Renown Estate Series home offers 2,806 sq ft (no carpet), has three en suite bedrooms/ bathrooms each with walk-in closets, a half bath for guests, french doors leading into the den and spacious three car garage. In Del Webb Bexley, you’ll enjoy a full calendar of events planned at the 19,000 sq ft clubhouse “The Meridian”. A full time activities director will keep you busy with fitness classes, hobby / game rooms, zero-entry heated pool, outdoor gazebo, six pickle ball courts, dog park and community garden. Enjoy musical performances outdoors in the Amphitheater. The HOA dues are $530/month and includes Spectrum internet and cable plus lawn maintenance. At 18752 Horizon View Point, the screened enclosed brick paver lanai is the star: with a fully equipped outdoor kitchen including a dedicated outdoor living space to watch TV on the patio (with surround sound), room for a fire pit and a stone waterfall feature with lights and five jets. The upgraded landscaping package includes a "rocking chair front porch", concrete curbing and welcomes your guests from the moment they arrive as they enter through the glass decorative front door. At the heart of the home, you’ll find the gourmet kitchen featuring top of the line stainless steel KitchenAid appliances. With room to accommodate and host the holiday parties, you’ll appreciate the double ovens, gas cooktop, Quartz countertops and dry bar featuring a wine fridge with storage. There’s room for the whole family in your spacious dining room or enjoy quality television time in the great room with surround sound speakers, crown molding and tray ceilings. The largest of the three bedroom suites is located in the back of the home providing a private sanctuary and has two walk in closets, a walk in shower with built in bench and dual vanities. The 3 car garage has Gladiator racks, attic stairs, a polyaspartic floor plus room for your golf cart. New Double-Pane hurricane impact windows, motorized shades on the sliders and Armor electric roll-up lanai screens add peace of mind along with a gas stub ready to accommodate a portable generator. You’ll benefit from Custom shutters on all windows. Plumbed for a water softener. Just a short drive to Publix, Starbucks, restaurants, Tampa Premium Outlets, and Tampa International Airport. Close by December 31 and you may qualify for property tax savings with an additional homestead savings under Florida's Amendment 3.
Listing Snapshot
- Price
- $769,900
- Days On Site
- 194 Days
- Bedrooms
- 3
- Inside Area (SqFt)
- 2,806 sqft
- Total Baths
- 4
- Full Baths
- 3
- Partial Baths
- 1
- Lot Size
- 0.23 Acres
- Year Built
- 2023
- MLS® Number
- S5148585
- Status
- Active
- Property Tax
- $10,079 (2026)
- HOA/Condo/Coop Fees
- $530.23 monthly
- Sq Ft Source
- Public Records
Property Details
General Features
18 items
- Acres
- 0.23
- Attached Garage
- Yes
- Direction Faces
- Northeast
- Foundation
- Slab
- Garage
- Yes
- Garage Spaces
- 3
- Levels
- One
- Number Of Stories
- 1
- Parking
- Driveway, Garage Door Opener, Attached
- Pets
- Breed Restrictions, Cats OK, Dogs OK, Yes
- Property Sub Type
- Single Family Residence
- Security
- Gated Community, Security System Owned, Smoke Detector(s)
- Sewer
- Public Sewer
- SqFt Total
- 4,112
- Style
- Florida
- Utilities
- Cable Available, Natural Gas Available, Cable Connected, Electricity Connected, Natural Gas Connected, Sewer Connected, Underground Utilities, Water Connected
- Water Source
- Public
- Zoning
- MPUD
Interior Features
16 items
- Appliances
- Cooktop, Dishwasher, Disposal, Dryer, Exhaust Fan, Gas Water Heater, Microwave, Range, Range Hood, Refrigerator, Tankless Water Heater, Washer, Wine Refrigerator
- Cooling
- Central Air
- Flooring
- Tile
- Furnished
- Unfurnished
- Heating
- Central, Electric
- Interior
- Built-in Features, Eat-in Kitchen, High Ceilings, Open Floorplan, Smart Home, Stone Counters, Walk-In Closet(s)
- Laundry Features
- Electric Dryer Hookup, Gas Dryer Hookup, Inside, Laundry Room
- Window Features
- Window Coverings, Double Pane Windows, Storm Window(s), Window Treatments
Rooms
| Room | Dimensions | Level | Features |
|---|---|---|---|
| Balcony/Porch/Lanai | 13x22 | First | |
| Bedroom 2 | 12x15 | First | |
| Bedroom 3 | 12x12 | First | |
| Dining Room | 14x14 | First | Ceiling Fan(s) |
| Great Room | 15x18 | First | |
| Kitchen | First | Pantry | |
| Master Bedroom | 15x18 | First | |
| Office | 12x15 | First |
Exterior Features
6 items
- Construction Details
- Block, Stucco
- Exterior
- Outdoor Kitchen
- Lot Features
- Corner Lot
- Patio And Porch
- Covered, Screened
- Roof
- Shingle
- Windows/Doors
- Window Coverings, Double Pane Windows, Storm Window(s), Window Treatments
Community Features
8 items
- Association Fee
- $530.23
- Association Fee Frequency
- Monthly
- Community Features
- Gated, Clubhouse, Pool, Sidewalks, Street Lights
- MLS Area
- 34638 - Land O Lakes
- Senior Community
- Yes
- Township
- 26S
- Financing Terms Available
- Cash, Conventional, FHA, VA Loan
- Roads
- Asphalt
Location
18752 Horizon View Point, Land O Lakes, FL 34638 · 34638 - Land O Lakes


Neighborhood & Commute
ZIP Code 34638
- Median household income
- $111,746
- Income per person
- $44,971
- Households
- 13,649
- Average household size
- 2.83
- Median age
- 39.7
Source: Walk Score.
Disclosure: Community information and market data powered by Constellation Data Labs. Information is deemed reliable but not guaranteed.
Price & Status History
- Listing updated with changes from the MLS®
- Price changed to $769,900
- Listing first seen on site
- Status changed to Active
Friends & Family
Similar Homes
For sale in Land O Lakes, single family residence, within 20% of this price.
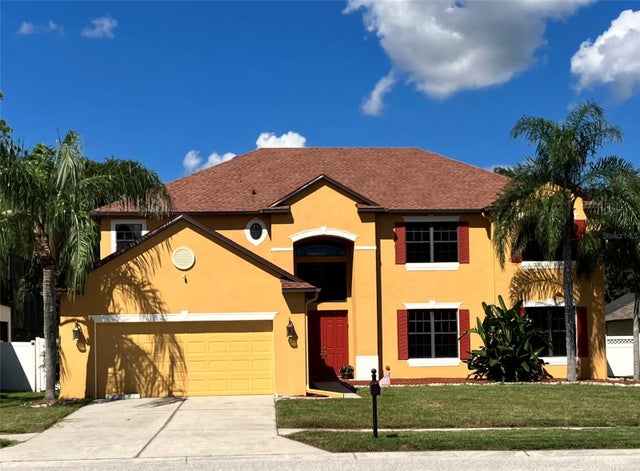 $765,471Single Family Residence For SaleActive6Beds4Total Baths4,367Sqft15041 PRINCEWOOD LANELAND O LAKES, FL 34638SUNCOAST LAKES PH 01 Subdivision
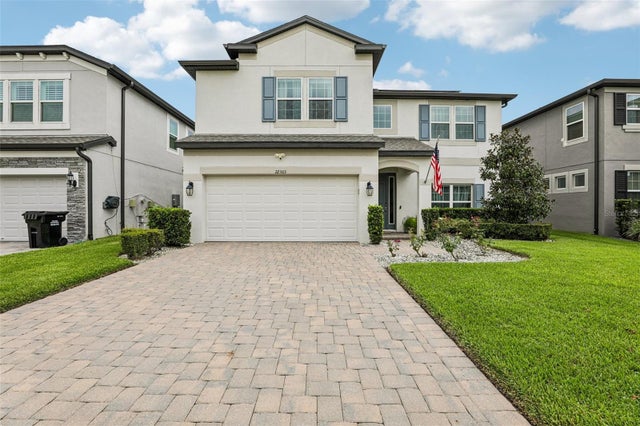 $775,000Single Family Residence For SaleActive5Beds3Total Baths3,316Sqft22303 WOODMEN HALL DRIVELAND O LAKES, FL 34637EHRENS MILL Subdivision
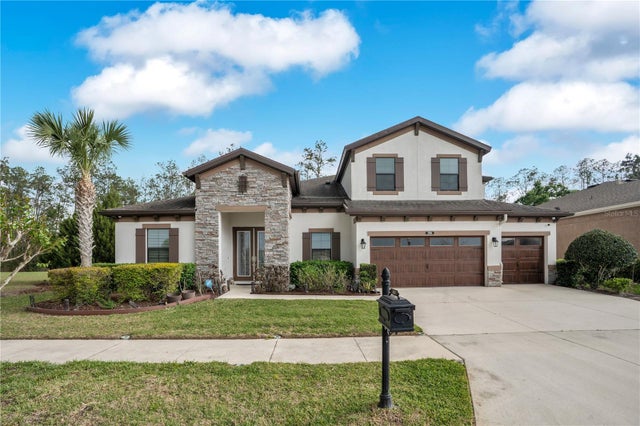 $775,999Single Family Residence For SaleActive5Beds4Total Baths3,616Sqft21914 BUTTERFLY KISS DRIVELAND O LAKES, FL 34637CONNERTON VILLAGE 2 PRCL 212 Subdivision
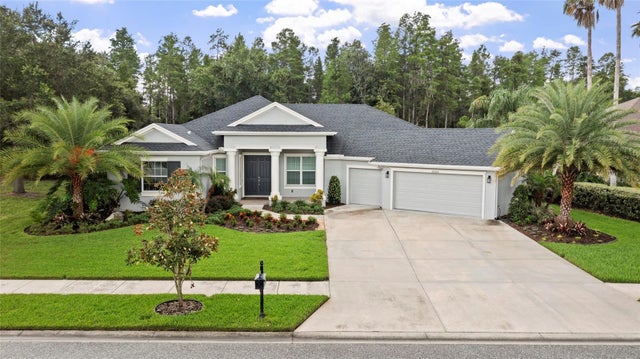 $785,000Single Family Residence For SaleActive4Beds3Total Baths3,177Sqft20454 LACE CASCADE RDLAND O LAKES, FL 34637CONNERTON VILLAGE 1 PARCEL Subdivision