

For SaleSingle Family ResidenceActive
8542 Eagle Brook Drive
Land O Lakes, FL 34638
$725,000
68 Days On Site
- 6Beds
- 4Baths4 full
- 3,651Sq Ft
- $199Per Sq Ft
- 0.28Acres
- 2013Built
- Subdivision
- Lakeshore Ranch Ph I
- County
- Pasco
- MLS®
- TB8547141
Overview
LOVE WHERE YOU LIVE in this spectacular Home Dynamics Model-E BONUS home, offering 3,651 square feet with 6 bedrooms, 4 full bathrooms, and a 3-car garage. Built in 2013 and perfectly situated on an oversized ¼-acre-plus, all fenced in lot with conservation no rear neighbors, this move-in-ready home is located in the gated, resort-style community of Lakeshore Ranch. Recent improvements include all-new flooring throughout with NO CARPET, fresh interior paint, upgraded lighting, a water softener, upgraded tropical landscaping, and a new fully fenced backyard. The spacious, light-filled floor plan is designed for comfortable living and entertaining, featuring formal living and dining rooms, a large family room, and beautiful conservation views from the main living areas. The open-concept kitchen offers granite countertops, quality wood cabinetry, stainless-steel appliances, a gas range, closet pantry, breakfast bar, and an adjoining dining nook overlooking the pool and backyard. French doors open to a versatile downstairs bedroom that can also serve as a private office, den, or guest suite, with a full bathroom conveniently located nearby. Upstairs, a generous loft with a built-in desk provides additional space for working, studying, or relaxing. The expansive primary retreat features a sitting area, tray ceiling, two large walk-in closets, and access to a private tiled balcony overlooking the peaceful conservation preserve. The en-suite bathroom includes split vanities, a makeup area, garden tub, separate shower, private water closet, and linen storage. Two additional bedrooms share a Jack-and-Jill bathroom, and another bedroom offers the flexibility to serve as a media or theater room. Step outside to your private backyard oasis featuring a large covered lanai, heated saltwater pool, screened enclosure, expansive paver deck, generous green space, new fencing, and tranquil conservation views. The paver driveway, covered front porch, tropical landscaping, and 3-car garage complete the impressive exterior. Lakeshore Ranch offers exceptional resort-style amenities, including multiple pools, a clubhouse, fitness center, dog park, playgrounds, tennis and pickleball courts, scenic walking trails, fishing dock, lake access for canoeing and kayaking, an outdoor amphitheater, and planned community events. Residents also enjoy a 24-hour staffed gate, roaming security, and an HOA that includes cable TV, trash service, community management, and facility maintenance. This remarkable home offers the perfect combination of space, privacy, flexibility, and resort-style living!
Listing Snapshot
- Price
- $725,000
- Days On Site
- 68 Days
- Bedrooms
- 6
- Inside Area (SqFt)
- 3,651 sqft
- Total Baths
- 4
- Full Baths
- 4
- Partial Baths
- 0
- Lot Size
- 0.28 Acres
- Year Built
- 2013
- MLS® Number
- TB8547141
- Status
- Active
- Property Tax
- $10,559 (2025)
- HOA/Condo/Coop Fees
- $100 monthly
- Sq Ft Source
- Public Records
Property Details
General Features
16 items
- Acres
- 0.28
- Attached Garage
- Yes
- Direction Faces
- West
- Foundation
- Block
- Garage
- Yes
- Garage Spaces
- 3
- Levels
- Two
- Number Of Stories
- 2
- Parking
- Attached
- Pets
- Yes
- Property Sub Type
- Single Family Residence
- Sewer
- Public Sewer
- SqFt Total
- 4,764
- Utilities
- Natural Gas Available, Natural Gas Connected
- Water Source
- Public
- Zoning
- MPUD
Interior Features
20 items
- Appliances
- Dishwasher, Dryer, Electric Water Heater, Microwave, Range, Refrigerator
- Cooling
- Central Air
- Flooring
- Ceramic Tile
- Furnished
- Unfurnished
- Heating
- Central
- Interior
- Crown Molding, High Ceilings, Open Floorplan, Walk-In Closet(s)
- Laundry Features
- In Kitchen
Rooms
| Room | Dimensions | Level | Features |
|---|---|---|---|
| Balcony/Porch/Lanai | 11x24 | ||
| Bathroom 1 | 12x17 | ||
| Bathroom 2 | 13x20 | ||
| Bathroom 3 | 11x16 | ||
| Bathroom 4 | 11x15 | ||
| Bedroom 5 | 11x14 | ||
| Dining Room | 8x11 | ||
| Family Room | 14x15 | ||
| Kitchen | 12x16 | ||
| Living Room | 19x21 | ||
| Loft | 10x16 | ||
| Master Bathroom | 12x12 | Double Vanity, Granite Counters | |
| Master Bedroom | 23x33 |
Exterior Features
7 items
- Construction Details
- Block
- Pool Features
- In Ground, Salt Water, Screen Enclosure, Private
- Private Pool
- Yes
- Roof
- Shingle
- View
- Trees/Woods
- Waterview
- Trees/Woods
- Windows/Doors
- French Doors
Community Features
8 items
- Association Amenities
- Park, Playground, Pool, Recreation Facilities, Security
- Association Fee
- $300.0
- Association Fee Frequency
- Quarterly
- Community Features
- Gated, Fitness Center, Park, Playground, Pool, Sidewalks, Tennis Court(s), Street Lights
- MLS Area
- 34638 - Land O Lakes
- Township
- 25S
- Financing Terms Available
- Cash, FHA, VA Loan
- Roads
- Paved
Location
8542 Eagle Brook Drive, Land O Lakes, FL 34638 · 34638 - Land O Lakes


Neighborhood & Commute
ZIP Code 34638
- Median household income
- $111,746
- Income per person
- $44,971
- Households
- 13,649
- Average household size
- 2.83
- Median age
- 39.7
Source: Walk Score.
Disclosure: Community information and market data powered by Constellation Data Labs. Information is deemed reliable but not guaranteed.
Schools
- Elementary School
- Connerton Elem
- Middle School
- Pasco Middle-PO
- High School
- Land O' Lakes High-PO
Price & Status History
- Listing updated with changes from the MLS®
- Price changed to $725,000
- Listing first seen on site
- Status changed to Active
Friends & Family
Similar Homes
For sale in Land O Lakes, single family residence, within 20% of this price.
 $725,000Single Family Residence For SaleActive4Beds3Total Baths2,948Sqft4760 LAGO VISTA CIRCLELAND O LAKES, FL 34639LAGO DEL REY Subdivision
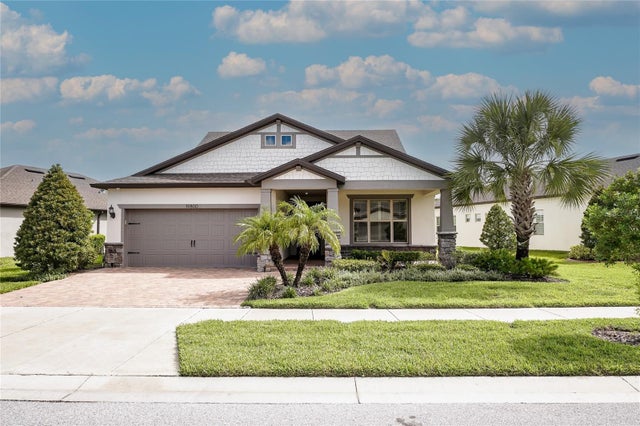 $745,000Single Family Residence For SaleActive4Beds3Total Baths3,070Sqft19800 SHIP WHEEL WAYLAND O LAKES, FL 34638DEL WEBB BEXLEY Subdivision
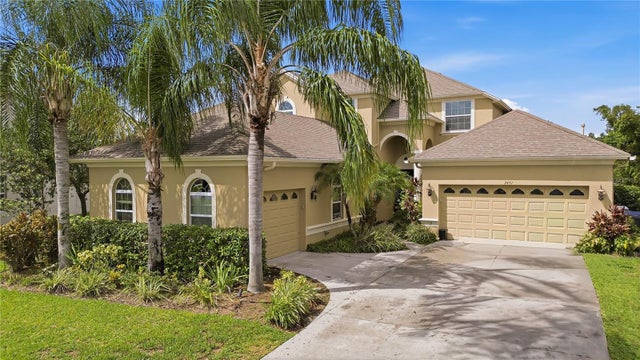 $749,000Single Family Residence For SaleActive5Beds5Total Baths3,540Sqft3431 DIAMOND FALLS CIRCLELAND O LAKES, FL 34638STONEGATE PH 2 Subdivision
 $750,000Single Family Residence For SaleActive4Beds3Total Baths3,246Sqft8687 BIRCHLEAF COURTLAND O LAKES, FL 34637CONNERTON VILLAGE Subdivision