

For SaleSingle Family ResidenceActive
8687 Birchleaf Court
Land O Lakes, FL 34637
$750,000
151 Days On Site
- 4Beds
- 3Baths3 full
- 3,246Sq Ft
- $231Per Sq Ft
- 0.33Acres
- 2021Built
- Subdivision
- Connerton Village
- County
- Pasco
- MLS®
- TB8519580
Overview
Check out our new price! IN-LAW SUITE POSSIBILITY! Rarely do homes combine MODEL-LIKE FINISHES, a sought-after floorplan, and a NEARLY ONE-THIRD-ACRE FULLY FENCED HOMESITE in one exceptional package. Lots of this size are almost unheard of in master-planned communities, offering endless POSSIBILITIES FOR A FUTURE POOL, Outdoor Entertaining, play space for young ones and pets, or simply room to enjoy your own PRIVATE BACKYARD RETREAT. METICULOUSLY MAINTAINED and showcasing true pride of ownership, this stunning WESTBAY BEACH PARK FLOORPLAN Provides 3,246 square feet of thoughtfully designed living space with 4 BEDROOMS, 3 FULL BATHS, a PRIVATE OFFICE with glass doors, FORMAL DINING ROOM, EXPANSIVE GREAT ROOM, BONUS ROOM, and a 3-CAR GARAGE with epoxy flooring. The desirable three-way bedroom split provides privacy for everyone, while the bonus room, fourth bedroom, and adjacent bath create an IDEAL SETUP FOR GUESTS, MULTI-GENERATIONAL LIVING, or an IN-LAW SUITE. Exceptional curb appeal welcomes you home with LUSH LANDSCAPING, STONE ACCENTS, elegant DOUBLE GLASS DOORS, and an oversized BRICK PAVER DRIVEWAY. Inside, SOARING CEILINGS, 8-FOOT DOORS, 5¼-INCH BASEBOARDS, PLANTATION SHUTTERS, CUSTOM LIGHTING, and WOOD-LOOK TILE FLOORING create an inviting atmosphere. The GOURMET KITCHEN is the heart of the home, featuring QUARTZ countertops, a LARGE ISLAND with BREAKFAST BAR, GAS COOKTOP, WALL OVEN, built-in microwave, FROSTED GLASS PANTRY DOOR, and abundant cabinetry, including GLASS FRONT CABINETS that add elegance while showcasing your favorite pieces. ADDITIONAL CABINETRY and COUNTER SPACE NEAR the DINING AREA make entertaining effortless. The stunning GREAT ROOM is highlighted by impressive DECORATIVE WOOD BEAMS that add Warmth, Character, and ARCHITECTURAL CHARM while emphasizing the home's SOARING CEILINGS. SURROUND SOUND in the GREAT ROOM and LANAI, along with EXPANSIVE SLIDING GLASS DOORS, creates the perfect setting for indoor-outdoor entertaining. The luxurious PRIMARY SUITE features a TRAY CEILING with CROWN MOLDING, PRIVATE LANAI ACCESS, TWO WALK -IN CLOSETS, and a SPA-LIKE BATH with QUARTZ Countertops, DUAL SINKS, SOAKING TUB, OVERSIZED WALK IN SHOWER WITH FLOOR-TO-CEILING TILE, and space for a makeup vanity. Located in the highly desirable CONNERTON COMMUNITY, residents enjoy a PEACEFUL, nature-filled setting with CONSERVATION AREAS, PONDS, and WALKING TRAILS, along with RESORT-STYLE AMENITIES including 2 Clubhouses, Community Pools, Lake house (soon to open)Fitness Center, Tennis Courts, Pickleball Courts, Basketball Courts, Playgrounds, and Dog Park. This exceptional home offers the perfect blend of luxury, functionality, and one of the largest homesites you'll find in the community. Don't miss your opportunity to make it yours!
Listing Snapshot
- Price
- $750,000
- Days On Site
- 151 Days
- Bedrooms
- 4
- Inside Area (SqFt)
- 3,246 sqft
- Total Baths
- 3
- Full Baths
- 3
- Partial Baths
- 0
- Lot Size
- 0.33 Acres
- Year Built
- 2021
- MLS® Number
- TB8519580
- Status
- Active
- Property Tax
- $11,682 (2025)
- HOA/Condo/Coop Fees
- $87.33 monthly
- Sq Ft Source
- Public Records
Property Details
General Features
17 items
- Acres
- 0.33
- Attached Garage
- Yes
- Direction Faces
- Southwest
- Foundation
- Slab
- Garage
- Yes
- Garage Spaces
- 3
- Levels
- One
- Parking
- Attached
- Pets
- Cats OK, Dogs OK, Yes
- Property Sub Type
- Single Family Residence
- Security
- Key Card Entry, Smoke Detector(s)
- Sewer
- Public Sewer
- SqFt Total
- 4,154
- Style
- Florida
- Utilities
- Natural Gas Available, Cable Available, Electricity Connected, Natural Gas Connected, Underground Utilities, Water Connected
- Water Source
- Public
- Zoning
- MPUD
Interior Features
17 items
- Appliances
- Disposal, Dryer, Microwave, Refrigerator, Washer, Water Softener
- Cooling
- Central Air
- Flooring
- Carpet, Ceramic Tile
- Furnished
- Unfurnished
- Heating
- Central
- Interior
- High Ceilings, Open Floorplan, Stone Counters, Walk-In Closet(s)
- Laundry Features
- Inside, Laundry Room
Rooms
| Room | Dimensions | Level | Features |
|---|---|---|---|
| Bedroom 2 | 11.1x11.7 | First | Ceiling Fan(s) |
| Bedroom 3 | 13.1x11 | First | Ceiling Fan(s) |
| Bedroom 4 | 12.7x11 | First | Ceiling Fan(s) |
| Bonus Room | 18.6x14 | First | |
| Den | 11.6x13.1 | First | Ceiling Fan(s) |
| Dining Room | 10.5x14.3 | First | |
| Great Room | 25.1x17.1 | First | |
| Kitchen | 14x14 | First | Breakfast Bar, Kitchen Island, Stone Counters |
| Master Bathroom | 12x12 | First | Double Vanity, Stone Counters |
| Master Bedroom | 13.6x21 | First | Ceiling Fan(s) |
Exterior Features
7 items
- Construction Details
- Block, Stone, Stucco
- Exterior
- Private Yard
- Fencing
- Fenced, Vinyl
- Lot Features
- Corner Lot, Paved
- Patio And Porch
- Covered, Rear Porch
- Roof
- Shingle
- Windows/Doors
- Sliding Doors
Community Features
8 items
- Association Amenities
- Clubhouse, Fitness Center, Playground, Recreation Facilities
- Association Fee
- $262.0
- Association Fee Frequency
- Quarterly
- Community Features
- Clubhouse, Playground, Pool, Sidewalks, Tennis Court(s), Street Lights
- MLS Area
- 34637 - Land O Lakes
- Township
- 25
- Financing Terms Available
- Cash, Conventional, FHA, VA Loan
- Roads
- Asphalt, Paved
Location
8687 Birchleaf Court, Land O Lakes, FL 34637 · 34637 - Land O Lakes


Neighborhood & Commute
ZIP Code 34637
- Median household income
- $98,593
- Income per person
- $44,442
- Households
- 3,325
- Average household size
- 2.57
- Median age
- 37.0
Source: Walk Score.
Disclosure: Community information and market data powered by Constellation Data Labs. Information is deemed reliable but not guaranteed.
Schools
- Elementary School
- Connerton Elem
- Middle School
- Pine View Middle-PO
- High School
- Land O' Lakes High-PO
Price & Status History
- Listing updated with changes from the MLS®
- Price changed to $750,000
- Status changed to Active
- Listing first seen on site
Friends & Family
Similar Homes
For sale in Land O Lakes, single family residence, within 20% of this price.
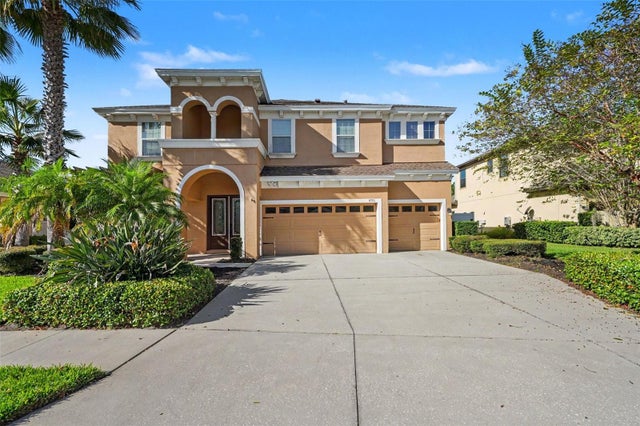 New Listing · 2 weeks on site$750,000Single Family Residence For SaleActive5Beds4Total Baths3,518Sqft8931 CRYSTAL CREEK COURTLAND O LAKES, FL 34638LAKESHORE RANCH PH I Subdivision
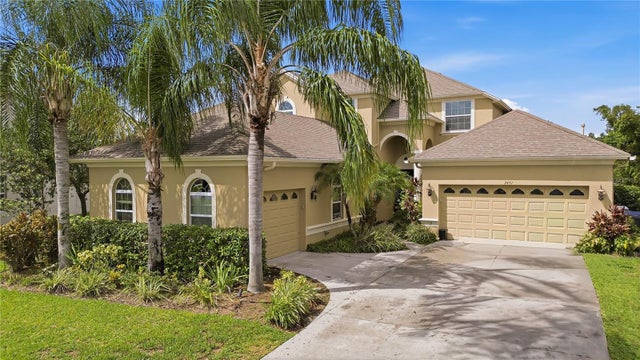 $749,000Single Family Residence For SaleActive5Beds5Total Baths3,540Sqft3431 DIAMOND FALLS CIRCLELAND O LAKES, FL 34638STONEGATE PH 2 Subdivision
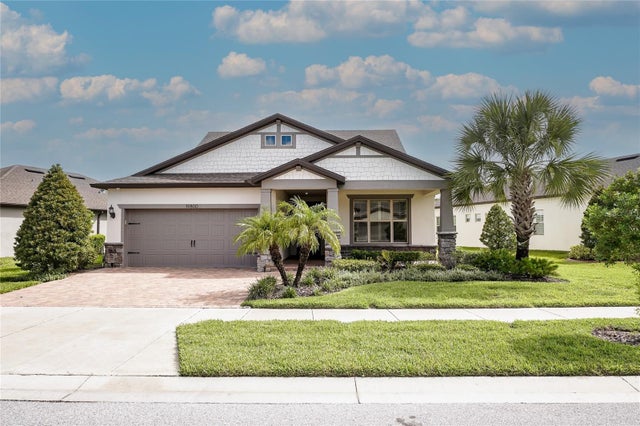 $745,000Single Family Residence For SaleActive4Beds3Total Baths3,070Sqft19800 SHIP WHEEL WAYLAND O LAKES, FL 34638DEL WEBB BEXLEY Subdivision
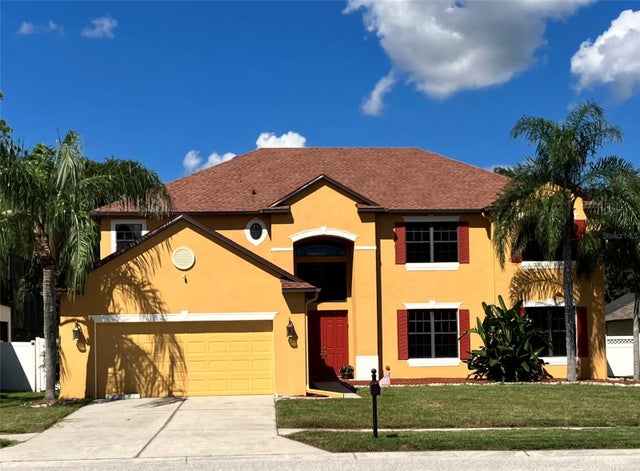 $765,471Single Family Residence For SaleActive6Beds4Total Baths4,367Sqft15041 PRINCEWOOD LANELAND O LAKES, FL 34638SUNCOAST LAKES PH 01 Subdivision