

For SaleSingle Family ResidenceActive
16726 Courtyard Loop
Land O Lakes, FL 34638
$875,000
22 Days On Site
- 4Beds
- 3Baths3 full
- 3,330Sq Ft
- $263Per Sq Ft
- 0.23Acres
- 2017Built
- Subdivision
- Bexley South Prcl 4 Ph 1
- County
- Pasco
- MLS®
- TB8560170
Overview
CARDEL SEMI-CUSTOM LUXURY | SOARING CEILINGS | CONSERVATION VIEWS | 4 BEDROOMS + FLEX SPACE | OVERSIZED 3-CAR GARAGE!
Experience the difference of Cardel Homes in this impressive St. Lucia model, ideally situated in the highly desirable Bexley community of Land O’ Lakes. Built in 2017, this beautifully refreshed home showcases the quality craftsmanship, distinctive architectural design, and spacious living that set Cardel apart. Soaring ceilings create an immediate sense of grandeur, while fresh interior paint throughout, brand-new luxury vinyl plank flooring in all bedrooms, and beautiful tile flooring throughout the main living areas give the home a clean, sophisticated, move-in-ready feel.
The expansive open-concept design offers an exceptional setting for everyday living and entertaining, with generous living spaces and abundant natural light. At the heart of the home, the well-appointed kitchen features granite countertops, stainless steel appliances, a gas range, and a stylish range hood. Whether preparing a quiet dinner or hosting family and friends, this inviting space blends functionality with timeless appeal.
The thoughtfully designed split-bedroom floor plan provides privacy and flexibility. The spacious primary suite offers a peaceful retreat, complete with a generous walk-in closet and an en-suite bath featuring dual vanities, a separate soaking tub, and a walk-in shower. Two additional bedrooms share a convenient Jack-and-Jill bathroom, while the fourth bedroom provides comfortable accommodations for guests or family. A dedicated flex space offers endless possibilities for a home office, den, study, or private retreat.
Quality-of-life upgrades include enhanced double insulation, a tankless gas water heater, a water softener, and a dedicated under-sink drinking water filtration system. The oversized three-car garage provides exceptional space for vehicles, storage, hobbies, and recreational equipment.
Step outside to the screened rear porch and enjoy tranquil conservation views with no rear neighbors, creating a wonderful sense of privacy and a natural backdrop for relaxing or entertaining. With a pool outlet already in place, you have the opportunity to envision your own private backyard oasis.
Located in Bexley, a sought-after master-planned community, residents enjoy access to parks, trails, recreational amenities, and convenient proximity to shopping, dining, and major Tampa Bay commuting routes. Nearby Conner Preserve offers additional opportunities to enjoy the outdoors.
If you’re looking for the craftsmanship of a premium Cardel home, soaring ceilings, a beautifully refreshed interior, a flexible four-bedroom layout, and peaceful conservation views, this exceptional St. Lucia deserves your attention. Discover the space, quality, and lifestyle that make this Bexley property a standout opportunity.
Listing Snapshot
- Price
- $875,000
- Days On Site
- 22 Days
- Bedrooms
- 4
- Inside Area (SqFt)
- 3,330 sqft
- Total Baths
- 3
- Full Baths
- 3
- Partial Baths
- 0
- Lot Size
- 0.23 Acres
- Year Built
- 2017
- MLS® Number
- TB8560170
- Status
- Active
- Property Tax
- $11,337.24 (2025)
- HOA/Condo/Coop Fees
- $433 Semi-Annually
- Sq Ft Source
- Public Records
Property Details
General Features
17 items
- Acres
- 0.23
- Attached Garage
- Yes
- Direction Faces
- Northeast
- Foundation
- Slab
- Garage
- Yes
- Garage Spaces
- 3
- Levels
- One
- Number Of Stories
- 1
- Parking
- Driveway, Attached
- Pets
- Yes
- Property Sub Type
- Single Family Residence
- Sewer
- Public Sewer
- SqFt Total
- 4,673
- Style
- Craftsman, Custom, Florida
- Utilities
- Cable Available, Electricity Available, Phone Available, Sewer Available, Water Available
- Water Source
- Public
- Zoning
- MPUD
Interior Features
20 items
- Appliances
- Cooktop, Dishwasher, Microwave, Range, Range Hood, Refrigerator
- Cooling
- Central Air
- Flooring
- Carpet, Ceramic Tile, Laminate, Tile
- Furnished
- Unfurnished
- Heating
- Central
- Interior
- Eat-in Kitchen, High Ceilings, Open Floorplan, Walk-In Closet(s)
- Laundry Features
- Laundry Room
Rooms
| Room | Dimensions | Level | Features |
|---|---|---|---|
| Balcony/Porch/Lanai | 32x17 | ||
| Bathroom 2 | 5x5 | ||
| Bathroom 3 | 5x5 | ||
| Bedroom 2 | 11x11 | Ceiling Fan(s) | |
| Bedroom 3 | 15x10 | Ceiling Fan(s) | |
| Bedroom 4 | 14x11 | Ceiling Fan(s) | |
| Dining Room | 10x16 | ||
| Family Room | 17x17 | Ceiling Fan(s) | |
| Kitchen | 11x17 | ||
| Living Room | 15x25 | ||
| Master Bathroom | 13x13 | Double Vanity | |
| Master Bedroom | 13x19 | Ceiling Fan(s) | |
| Office | 11x13 | Ceiling Fan(s) |
Exterior Features
8 items
- Construction Details
- Block, Concrete, Stucco
- Exterior
- Lighting
- Lot Features
- Landscaped, Paved
- Patio And Porch
- Covered, Enclosed, Front Porch, Patio, Porch, Rear Porch, Screened
- Roof
- Shingle
- View
- Trees/Woods
- Waterview
- Trees/Woods
- Windows/Doors
- Sliding Doors
Community Features
8 items
- Association Amenities
- Clubhouse, Fitness Center, Park, Playground, Pool, Recreation Facilities, Spa/Hot Tub, Tennis Court(s), Trail(s)
- Association Fee
- $433.0
- Association Fee Frequency
- Semi-Annually
- Community Features
- Clubhouse, Fitness Center, Park, Playground, Pool, Restaurant, Sidewalks, Tennis Court(s)
- MLS Area
- 34638 - Land O Lakes
- Township
- 26S
- Financing Terms Available
- Cash, Conventional, VA Loan
- Roads
- Paved
Location
16726 Courtyard Loop, Land O Lakes, FL 34638 · 34638 - Land O Lakes


Neighborhood & Commute
ZIP Code 34638
- Median household income
- $111,746
- Income per person
- $44,971
- Households
- 13,649
- Average household size
- 2.83
- Median age
- 39.7
Source: Walk Score.
Disclosure: Community information and market data powered by Constellation Data Labs. Information is deemed reliable but not guaranteed.
Schools
- Elementary School
- Bexley Elementary School
- Middle School
- Charles S. Rushe Middle-PO
- High School
- Sunlake High School-PO
Price & Status History
- Listing updated with changes from the MLS®
- Status changed to Active
- Listing first seen on site
Friends & Family
Similar Homes
For sale in Land O Lakes, single family residence, within 20% of this price.
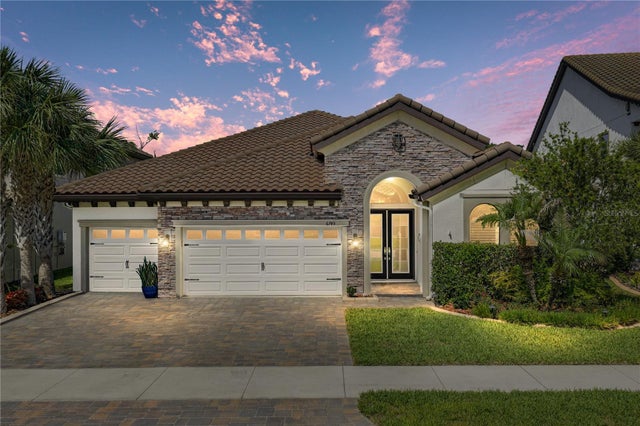
 $875,000Single Family Residence For SaleActive4Beds3Total Baths3,314Sqft20622 BROADWATER DRIVELAND O LAKES, FL 34638PASCO SUNSET LAKES Subdivision
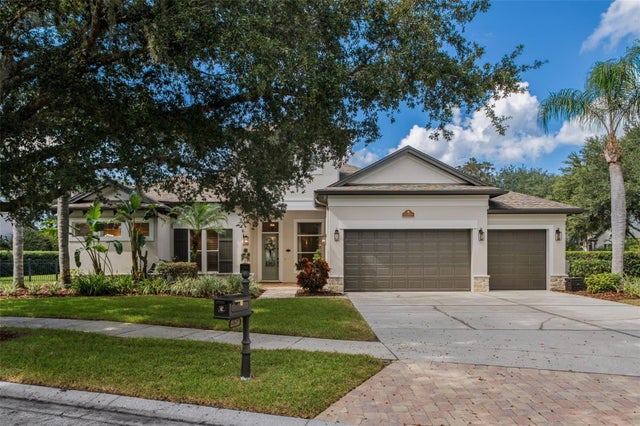
 $885,000Single Family Residence For SaleActive3Beds3Total Baths2,544Sqft6743 SUNSET VISTA WAYLAND O LAKES, FL 34637PRISTINE LAKE PRESERVE Subdivision
 New Listing · a week on site$860,000Single Family Residence For SaleActive5Beds4Total Baths3,463Sqft21250 SKY VISTA DRIVELAND O LAKES, FL 34637WILDERNESS LAKE PRESERVE - PH I Subdivision
 $859,900Single Family Residence For SaleActive4Beds4Total Baths3,486Sqft23534 GRACEWOOD CIRCLELAND O LAKES, FL 34639PLANTATION PALMS PH 04A Subdivision