

For SaleCondominiumActive
1423 Pine Glen Lane C1
Tarpon Springs, FL 34688
$135,000
75 Days On Site
- 1Bed
- 1Baths1 full
- 760Sq Ft
- $178Per Sq Ft
- 1985Built
- Subdivision
- Pine Ridge At Lake Tarpon Village
- County
- Pinellas
- MLS®
- TB8543410
Overview
FIRST FLOOR LIVING WITH WATER VIEWS TO SWOON OVER! Gorgeous pond and clubhouse views greet you from this beautifully maintained first-floor unit in desirable Pine Ridge. Step outside the back entry and enjoy the winding trail that follows the oversized pond, perfect for a morning walk, evening stroll, or relaxing ride.
FRESHLY PAINTED and featuring an open-concept kitchen and family room with NEWER VINYL FLOORING, this home offers an inviting layout designed for easy everyday living and entertaining. The primary bedroom features a fabulous wrap-around closet providing exceptional storage and organization.
Step onto the screened-in porch and enjoy the year-round lanai lifestyle with insulated shade windows that can be closed for added comfort, keeping the space cooler in the summer and warmer in the winter. It’s the perfect spot to take in the peaceful water views and enjoy your morning coffee or evening relaxation.
Pine Ridge offers wonderful community amenities including a community pool and clubhouse, winding sidewalks and scenic surroundings. Conveniently located near shopping, restaurants and schools, this home offers the perfect combination of comfort, convenience and a beautiful waterfront setting. Come see why this one is ready to swoon over!
Listing Snapshot
- Price
- $135,000
- Days On Site
- 75 Days
- Bedrooms
- 1
- Inside Area (SqFt)
- 760 sqft
- Total Baths
- 1
- Full Baths
- 1
- Partial Baths
- 0
- Lot Size
- N/A
- Year Built
- 1985
- MLS® Number
- TB8543410
- Status
- Active
- Property Tax
- $2,118.23 (2025)
- HOA/Condo/Coop Fees
- $352 Monthly
- Sq Ft Source
- Public Records
Property Details
General Features
15 items
- Direction Faces
- Northwest
- Foundation
- Slab
- Home Warranty
- Yes
- Levels
- One
- Number Of Stories
- 3
- Parking
- Assigned
- Pets
- Cats OK, Dogs OK, Yes
- Property Sub Type
- Condominium
- Security
- Fire Alarm
- Sewer
- Public Sewer
- SqFt Total
- 760
- Style
- Traditional
- Utilities
- Cable Available, Cable Connected, Electricity Connected, Sewer Connected, Water Connected
- Water Source
- Public
- Zoning
- 0430
Interior Features
11 items
- Appliances
- Dishwasher, Disposal, Dryer, Electric Water Heater, Range, Refrigerator, Washer
- Cooling
- Central Air
- Flooring
- Tile
- Furnished
- Unfurnished
- Heating
- Central
- Interior
- Eat-in Kitchen, Open Floorplan, Walk-In Closet(s)
- Laundry Features
- Inside
Rooms
| Room | Dimensions | Level | Features |
|---|---|---|---|
| Kitchen | 8.1x13.6 | First | |
| Living Room | 15.2x13.6 | First | |
| Master Bathroom | 8.1x5.4 | First | |
| Master Bedroom | 15.2x11.7 | First |
Exterior Features
7 items
- Construction Details
- Block
- Exterior
- Lighting, Storage
- Lot Features
- Paved
- Patio And Porch
- Porch, Rear Porch, Screened
- Roof
- Shingle
- View
- Lake, Water
- Waterview
- Lake, Water
Community Features
6 items
- Association Fee Frequency
- Monthly
- Community Features
- Clubhouse, Pool, Sidewalks, Tennis Court(s), Street Lights
- MLS Area
- 34688 - Tarpon Springs
- Township
- 27
- Financing Terms Available
- Cash, Conventional, FHA, Lease Purchase, Special Funding, VA Loan
- Roads
- Paved
Location
1423 Pine Glen Lane C1, Tarpon Springs, FL 34688 · 34688 - Tarpon Springs


Neighborhood & Commute
ZIP Code 34688
- Median household income
- $98,355
- Income per person
- $54,698
- Households
- 3,852
- Average household size
- 2.36
- Median age
- 51.7
Source: Walk Score.
Disclosure: Community information and market data powered by Constellation Data Labs. Information is deemed reliable but not guaranteed.
Schools
- Elementary School
- Brooker Creek Elementary-PN
- Middle School
- Tarpon Springs Middle-PN
- High School
- East Lake High-PN
Price & Status History
- Listing updated with changes from the MLS®
- Price changed to $135,000
- Listing first seen on site
- Status changed to Active
Friends & Family
Similar Homes
For sale in Tarpon Springs, condominium, within 20% of this price.
 $134,900Condominium For SaleActive2Beds2Total Baths979Sqft3232 LAKE PINE WAY E C1TARPON SPRINGS, FL 34688PINE RIDGE AT LAKE TARPON VILLAGE Subdivision
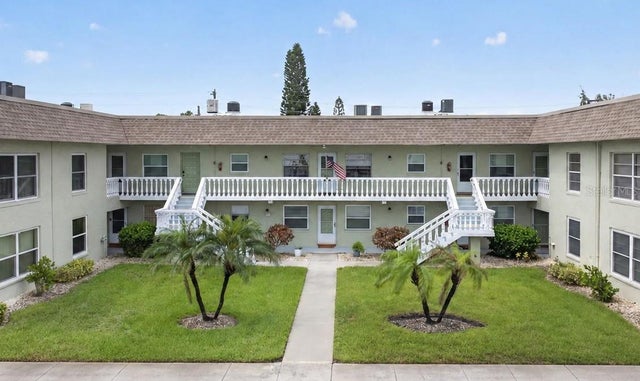 $134,900Condominium For SaleActive2Beds2Total Baths871Sqft1250 S PINELLAS AVENUE 1008TARPON SPRINGS, FL 34689GREEN DOLPHIN PARK CONDO Subdivision
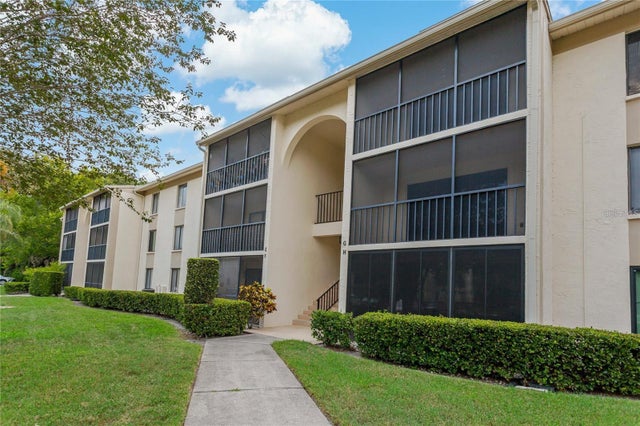 $139,000Condominium For SaleActive2Beds2Total Baths979Sqft3161 LAKE PINE WAY S F3TARPON SPRINGS, FL 34688PINE RIDGE AT LAKE TARPON VILLAGE Subdivision
 $140,000Condominium For SaleActive2Beds2Total Baths1,060Sqft3188 LAKE PINE WAY S E1TARPON SPRINGS, FL 34688PINE RIDGE AT LAKE TARPON VILLAGE Subdivision