

For SaleSingle Family ResidenceActive
725 Gadwall Court
Bradenton, FL 34212
$724,900
79 Days On Site
- 4Beds
- 4Baths3 full, 1 half
- 2,855Sq Ft
- $254Per Sq Ft
- 0.14Acres
- 2023Built
- Subdivision
- Magnolia Ranch
- County
- Manatee
- MLS®
- TB8542896
Overview
Say hello to easy, elevated Florida living in Magnolia Ranch, an intimate 72-home gated enclave tucked into one of East Bradenton's most convenient pockets. This two-story, nearly 2,900 sq ft residence pairs everyday comfort with room to breathe: 4 bedrooms, 3.5 baths, and a huge upstairs loft ready to become a media lounge, playroom, home gym, or second hangout - whatever your life calls for.
At the center of it all is a large, open floor plan where the kitchen, dining, and living spaces flow together effortlessly, made for both easy everyday living and effortless entertaining. The fully upgraded kitchen is the natural gathering spot, with quartz countertops, generous cabinetry, and a spacious island that bring style and function together beautifully. Elegant touches like a tray ceiling finished with crown molding add a layer of refinement to the open, light-filled living spaces. The kind of details you feel the moment you walk in. The den/office flexes to fit your life, a home office, study, playroom, or quiet retreat. And at the end of the day, the spacious primary suite offers a restful escape with room to unwind and closet space to match.
The real showstopper, though, is out back. A generous outdoor living area centers on a travertine pool deck, where serene pond views set the tone for morning coffee, sunset swims, and weekends spent soaking up the sunshine. A two-car garage keeps everything tidy and in its place.
Beyond your doorstep, Magnolia Ranch keeps things simple with a gated entry, low-maintenance living, and NO CDD fees, the HOA handles the grounds so you don't have to. You're moments from the Fort Hamer Bridge, Lakewood Ranch, I-75, Costco, top schools, dining, and everyday essentials. Enjoy the quiet charm of a small neighborhood with the whole region at your fingertips.
Come see why this one just feels like home.
Listing Snapshot
- Price
- $724,900
- Days On Site
- 79 Days
- Bedrooms
- 4
- Inside Area (SqFt)
- 2,855 sqft
- Total Baths
- 4
- Full Baths
- 3
- Partial Baths
- 1
- Lot Size
- 0.14 Acres
- Year Built
- 2023
- MLS® Number
- TB8542896
- Status
- Active
- Property Tax
- $7,516.66 (2025)
- HOA/Condo/Coop Fees
- $256.43 monthly
- Sq Ft Source
- Public Records
Property Details
General Features
16 items
- Acres
- 0.14
- Attached Garage
- Yes
- Direction Faces
- West
- Foundation
- Slab
- Garage
- Yes
- Garage Spaces
- 2
- Levels
- Two
- Number Of Stories
- 2
- Parking
- Attached
- Pets
- Yes
- Property Sub Type
- Single Family Residence
- Sewer
- Public Sewer
- SqFt Total
- 3,720
- Utilities
- Natural Gas Available, Cable Available, Electricity Connected, Natural Gas Connected
- Water Source
- Public
- Zoning
- X500
Interior Features
23 items
- Appliances
- Convection Oven, Cooktop, Dishwasher, Disposal, Dryer, Electric Water Heater, Microwave, Range Hood, Refrigerator, Washer
- Cooling
- Central Air
- Flooring
- Carpet, Tile
- Furnished
- Negotiable
- Heating
- Central
- Interior
- Crown Molding, Eat-in Kitchen, Open Floorplan, Tray Ceiling(s), Walk-In Closet(s)
- Laundry Features
- Laundry Room
- Window Features
- Shutters
Rooms
| Room | Dimensions | Level | Features |
|---|---|---|---|
| Balcony/Porch/Lanai | First | ||
| Bathroom 2 | First | ||
| Bathroom 3 | Second | ||
| Bathroom 4 | Second | ||
| Bedroom 2 | Second | ||
| Bedroom 3 | Second | ||
| Bedroom 4 | Second | ||
| Den | First | ||
| Dining Room | First | ||
| Foyer | First | ||
| Great Room | First | ||
| Kitchen | First | Kitchen Island | |
| Loft | Second | ||
| Master Bathroom | First | Double Vanity | |
| Master Bedroom | First |
Exterior Features
12 items
- Construction Details
- Stucco
- Exterior
- Lighting
- Lot Features
- Waterfront
- Patio And Porch
- Covered, Deck, Enclosed, Front Porch, Screened
- Pool Features
- Heated, In Ground, Salt Water, Screen Enclosure, Tile, Private
- Private Pool
- Yes
- Roof
- Concrete, Membrane, Tile
- View
- Pond, Water
- Waterfront
- Yes
- Waterfront Features
- Pond
- Waterview
- Pond, Water
- Windows/Doors
- Shutters
Community Features
5 items
- Association Fee
- $769.28
- Association Fee Frequency
- Quarterly
- MLS Area
- 34212 - Bradenton
- Township
- 34S
- Roads
- Concrete, Paved
Location
725 Gadwall Court, Bradenton, FL 34212 · 34212 - Bradenton


Neighborhood & Commute
ZIP Code 34212
- Median household income
- $109,606
- Income per person
- $51,462
- Households
- 10,427
- Average household size
- 2.57
- Median age
- 49.3
Source: Walk Score.
Disclosure: Community information and market data powered by Constellation Data Labs. Information is deemed reliable but not guaranteed.
Schools
- Elementary School
- Freedom Elementary
- Middle School
- Carlos E. Haile Middle
- High School
- Parrish Community High
Price & Status History
- Listing updated with changes from the MLS®
- Price changed to $724,900
- Status changed to Active
- Listing first seen on site
Friends & Family
Similar Homes
For sale in Bradenton, single family residence, within 20% of this price.
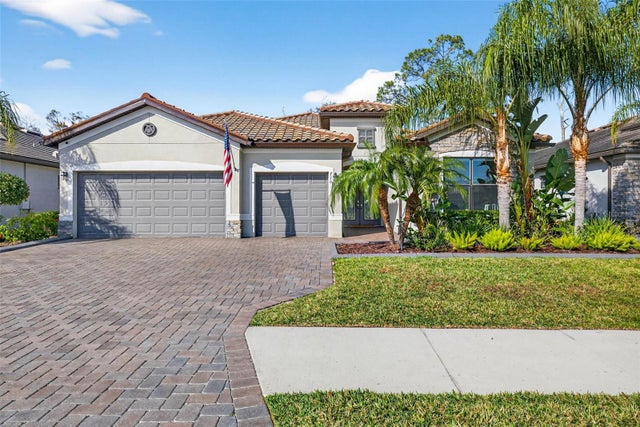 $830,000Single Family Residence For SaleActive3Beds3Total Baths2,455Sqft710 ACACIA COURTBRADENTON, FL 34212COPPERLEFE Subdivision
 $830,000Single Family Residence For SaleActive4Beds2Total Baths2,650Sqft7808 24TH AVENUE WBRADENTON, FL 34209PALMA SOLA PINES Subdivision
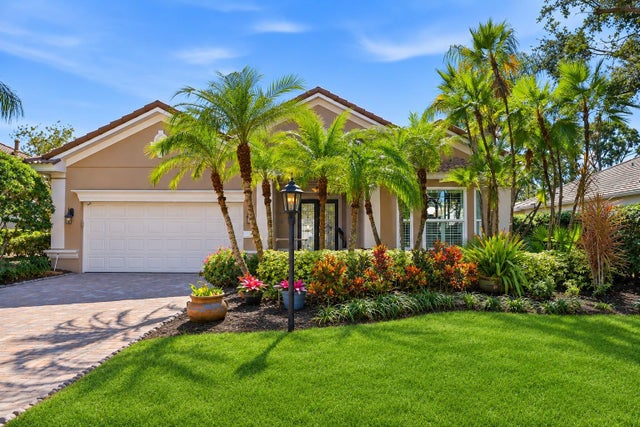 New Listing · 2 days on site$837,250Single Family Residence For SaleActive2Beds3Total Baths2,462Sqft7520 ASCOT COURTBRADENTON, FL 34201UNIVERSITY PARK COUNTRY CLUB Subdivision
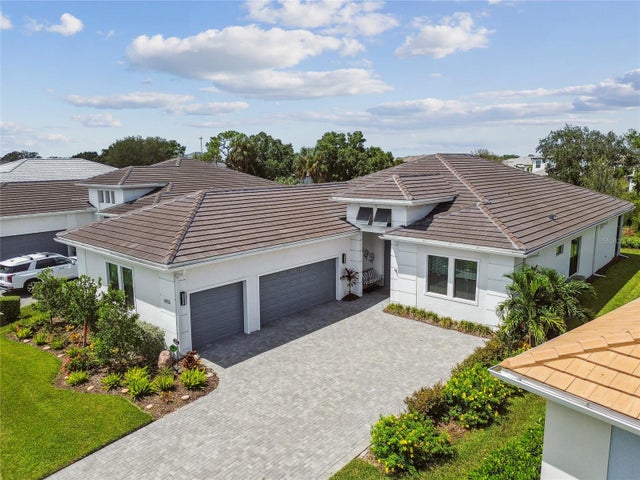 $840,000Single Family Residence For SaleActive3Beds3Total Baths2,884Sqft4952 SURFSIDE CIRCLEBRADENTON, FL 34211CRESSWIND PH I SUBPH A & B Subdivision