

For SaleSingle Family ResidenceActive
7520 Ascot Court
Bradenton, FL 34201
$837,250
0 Days On Site
- 2Beds
- 3Baths2 full, 1 half
- 2,462Sq Ft
- $340Per Sq Ft
- 0.19Acres
- 2000Built
- Subdivision
- University Park Country Club
- County
- Manatee
- MLS®
- A4712685
Overview
Discover this beautifully maintained and updated 2-bedroom, 2.5-bath home with private office/den, pool and spa in the desirable Ascot neighborhood of award-winning University Park Country Club. Soaring ceilings, crown molding, recessed lighting, modern fans and fixtures, architectural accents, NEW wind-resistant windows and hurricane protection (2024 & 2025), and a NEW TILE ROOF (2023) enhance this exceptional residence.
A pavered driveway and walkway bordered by colorful tropical blooms lead to double leaded-glass entry doors with transom window. The welcoming foyer opens to spacious living and dining areas, where fully retractable triple sliding glass doors frame stunning views of the lanai, pool and tranquil lake beyond.
The BEAUTIFULLY RENOVATED EAT-IN KITCHEN opens to the living room and features quartz countertops, white cabinetry with glass-front accents, under-cabinet lighting, raised breakfast bar, gas cooktop, built-in oven, French-door refrigerator and built-in pantry. A separate coffee bar with glass cabinetry and windows adds charm and convenience. The breakfast nook features a window seat and aquarium window overlooking the outdoor setting.
The spacious PRIMARY SUITE offers French-door entry, sitting area, tray ceiling with modern fan, abundant windows and direct lanai access. His & hers closets with built-ins provide excellent storage. The ensuite bath includes quartz countertops, dual sinks with makeup area, soaking tub and expansive zero-entry walk-in shower.
A pocket door provides privacy for the guest wing. The light-filled guest bedroom features Bermuda shutters and a window seat, while the adjacent bath offers quartz countertops and a glass-enclosed walk-in shower. A separate office/den with French doors, Bermuda shutters and ceiling fan is ideal for work or relaxation.
The well-equipped laundry room includes a window, utility sink, upper and lower cabinets and two large shelved closets, with access to the two-car garage featuring epoxy-flake flooring.
Step outside to your SPECTACULAR OUTDOOR RETREAT! The pavered lanai showcases a resurfaced and rewaterlined (2020) sparkling pool with waterfall, relaxing spa and sweeping views across the lush lawn to the peaceful lake. A convenient half bath serves the pool area, and roll-down hurricane protection offers added peace of mind. This inviting setting is perfect for quiet mornings or entertaining guests.
Located in ASCOT, A LANDSCAPE MAINTENANCE-FREE NEIGHBORHOOD, the home offers an exceptional country club lifestyle. University Park Country Club features 27 holes of championship golf, tennis, pickleball, fitness, croquet, dining and social activities. Enjoy convenient access to downtown Sarasota, I-75, beaches, University Town Center, shopping, restaurants, cultural attractions and SRQ International Airport.
Enjoy the club amenities with the required minimum of a Social membership at UPCC, which is owned by the residents through a Recreation District.
Listing Snapshot
- Price
- $837,250
- Days On Site
- 0 Days
- Bedrooms
- 2
- Inside Area (SqFt)
- 2,462 sqft
- Total Baths
- 3
- Full Baths
- 2
- Partial Baths
- 1
- Lot Size
- 0.19 Acres
- Year Built
- 2000
- MLS® Number
- A4712685
- Status
- Active
- Property Tax
- $8,056.3 (2026)
- HOA/Condo/Coop Fees
- $662 monthly
- Sq Ft Source
- Public Records
Property Details
General Features
16 items
- Acres
- 0.19
- Attached Garage
- Yes
- Direction Faces
- North
- Foundation
- Slab
- Garage
- Yes
- Garage Spaces
- 2
- Levels
- One
- Number Of Stories
- 1
- Parking
- Attached
- Pets
- Yes
- Property Sub Type
- Single Family Residence
- Sewer
- Public Sewer
- SqFt Total
- 3,213
- Utilities
- Cable Available, Natural Gas Available, Cable Connected, Electricity Connected, Natural Gas Connected, Sewer Connected, Underground Utilities, Water Connected
- Water Source
- Public
- Zoning
- PDR/WPE/
Interior Features
17 items
- Appliances
- Dishwasher, Dryer, Gas Cooktop, Range Hood, Refrigerator, Washer
- Cooling
- Central Air
- Flooring
- Carpet, Tile
- Furnished
- Unfurnished
- Heating
- Central, Electric
- Interior
- Crown Molding, Eat-in Kitchen, High Ceilings, Open Floorplan, Walk-In Closet(s)
- Laundry Features
- Inside
- Spa
- Yes
Rooms
| Room | Dimensions | Level | Features |
|---|---|---|---|
| Balcony/Porch/Lanai | 44x44 | First | |
| Bedroom 2 | 13x15 | First | |
| Den | 13x14 | First | |
| Dinette | 13x10 | First | |
| Dining Room | 23x12 | First | |
| Kitchen | 12x19 | First | Breakfast Bar |
| Living Room | 20x22 | First | |
| Master Bathroom | 13x14 | First | Double Vanity |
| Master Bedroom | 18x20 | First |
Exterior Features
10 items
- Construction Details
- Block, Stucco
- Exterior
- Rain Gutters
- Pool Features
- In Ground, Gunite, Heated, Screen Enclosure, Private
- Private Pool
- Yes
- Roof
- Tile
- Spa
- Yes
- Spa Features
- Heated, In Ground
- View
- Lake, Water
- Waterview
- Lake, Water
- Windows/Doors
- Sliding Doors
Community Features
8 items
- Association Amenities
- Gated
- Association Fee
- $1986.0
- Association Fee Frequency
- Quarterly
- Community Features
- Gated, Clubhouse, Fitness Center, Golf, Restaurant, Sidewalks, Tennis Court(s), Street Lights
- MLS Area
- 34201 - Bradenton/Braden River/University Park
- Township
- 35S
- Financing Terms Available
- Cash, Conventional
- Roads
- Asphalt
Location
7520 Ascot Court, Bradenton, FL 34201 · 34201 - Bradenton/Braden River/University Park


Neighborhood & Commute
ZIP Code 34201
- Median household income
- $119,237
- Income per person
- $73,112
- Households
- 2,498
- Average household size
- 1.92
- Median age
- 67.3
Source: Walk Score.
Disclosure: Community information and market data powered by Constellation Data Labs. Information is deemed reliable but not guaranteed.
Schools
- Elementary School
- Robert E Willis Elementary
- Middle School
- Braden River Middle
- High School
- Braden River High
Price & Status History
- Listing updated with changes from the MLS®
- Status changed to Active
- Listing first seen on site
Friends & Family
Similar Homes
For sale in Bradenton, single family residence, within 20% of this price.
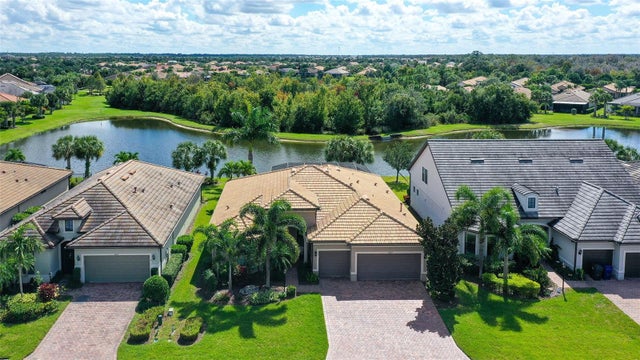 New Listing · 3 weeks on site$949,800Single Family Residence For SaleActive3Beds3Total Baths2,488Sqft6827 GOSPORT COVEBRADENTON, FL 34202DEL WEBB PH I-B SUBPHASES D & F Subdivision
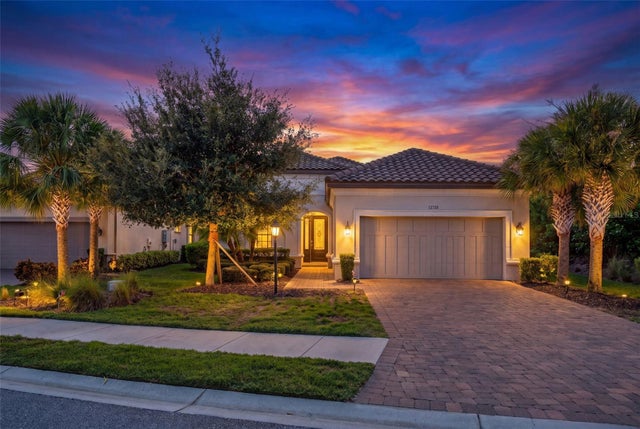 $949,999Single Family Residence For SaleActive3Beds4Total Baths2,100Sqft12758 SORRENTO WAYBRADENTON, FL 34211ESPLANADE PH VIII SUBPH A & B Subdivision
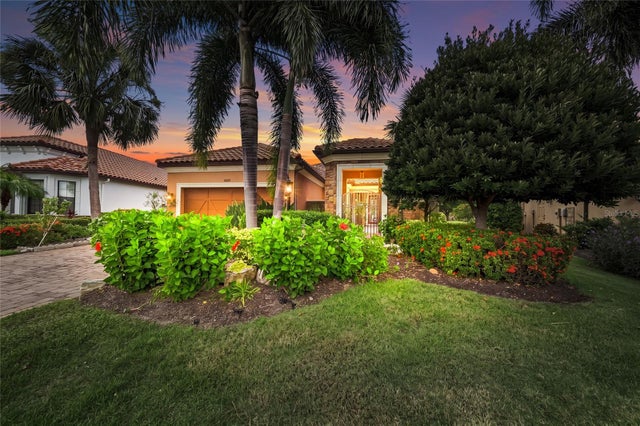 $950,000Single Family Residence For SaleActive3Beds4Total Baths2,738Sqft12672 FONTANA LOOPBRADENTON, FL 34211ESPLANADE Subdivision
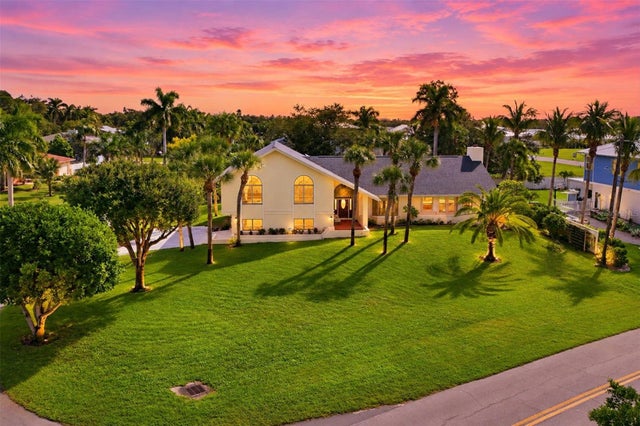 $965,000Single Family Residence For SaleActive4Beds3Total Baths3,135Sqft8107 19TH AVENUE DRIVE WBRADENTON, FL 34209BAYWOOD WEST Subdivision