

For SaleSingle Family ResidenceActive
4915 Sparkling Sea Lane
Bradenton, FL 34211
$974,900
64 Days On Site
- 3Beds
- 5Baths3 full, 2 half
- 2,799Sq Ft
- $348Per Sq Ft
- 0.27Acres
- 2022Built
- Subdivision
- Lorraine Lakes Ph I
- County
- Manatee
- MLS®
- A4703782
Overview
PRICE REDUCTION---WHOLE HOUSE KOHLER GENERATOR & WATER FILTRATION SYSTEM-AC IN GARAGE ---- Set on more than a quarter acre in the PRESTIGIOUS ESTATE SECTION OF LORRAINE LAKES, this extraordinary residence offers a rare combination of privacy, luxury, exceptional upgrades with breathtaking lake views. A sparkling heated pool, beautiful outdoor living space & premium landscape lighting, sets this scene nothing short of spectacular. INSIDE, the NEARLY NEW IMMACULATE, sought after AGOSTIONO II model with 3 large bedrooms, 3 full baths & 2 half baths, INCLUDING A POOL BATH, DEN/OFFICE & OVERSIZED side load 2 car garage. This 69' wide Estate home features 8' doors, 10' ceilings & wood looking porcelain tile. This gourmet kitchen offers granite countertops, 42" upper cabinets with under cabinet lighting & an over-sized island which overlooks a huge open-concept dining/living areas with tray ceilings & beautiful, peaceful lake views. There is a white shaker style kitchen with laundry room and bath cabinets. Stainless steel appliance package includes a French-style refrigerator with freezer on the bottom, gas cooktop, dishwasher & a built-in microwave oven with convection, air fry, steam and timed functions. Brand new washer and dryer. Upgrades--soft close cabinet doors/drawers, solid wood shelving in two pantry closets & glass back splash tiles in the kitchen, ceiling fans, light fixtures in the dining & foyer areas, wood beams in the living and dining areas & tray ceilings. Board & batten features walls are in the master, den/office. This home features a split floor plan with an ensuite master bedroom with a large shower, garden tub & two walk- in closets. The master closets have barn doors & custom built in closet system. Guests have their privacy with the two ensuite guest rooms having their own bath. The garage door & attic has been insulated ALONG with its own Mitsubishi mini-split AC system. The home continues to impress with thoughtful upgrades and refined details throughout. A WHOLE-HOUSE KOHLER GENERATOR provides peace of mind while the CULLIGAN WHOLE_HOUSE WATER FILTRATION SYSTEM and reverse osmosis system provide exceptional water quality. This residence also features a complete security system with two access & monitoring panels, electronic home access, HVAC control along w/ outdoor surveillance system. The outdoor living experience is truly exceptional. Enjoy your morning coffee overlooking the peaceful lake, spend afternoons relaxing beside the sparkling pool or entertain guests as the PREMIUM OUTDOOR LIGHTING transforms the property into an elegant evening retreat. Lanai features an automatic SPF HURRICANE SCREENS and has been recently rescreened. This home is more than a beautifully upgraded residence--it is a lifestyle. A peaceful lakefront setting, spectacular pool, expansive lot, sophisticated upgrades along with the expectational amenities come together to create a home that is truly distinctive. Community amenities for everyone of all ages. 24/7 gate attendants with security patrolling neighborhood. The HOA maintains the lawn and sprinkler system. There is a 25,000 sq ft clubhouse featuring a resort , lap & splash pool, on site restaurant with indoor & outdoor full bars, indoor full sized basketball court, fully equipped fitness center with TRX equipment, yoga, pickleball, tennis, corn hole & golf putting green along with numerous resident events. Be sure to see the Virtual 3-D tour.
Listing Snapshot
- Price
- $974,900
- Days On Site
- 64 Days
- Bedrooms
- 3
- Inside Area (SqFt)
- 2,799 sqft
- Total Baths
- 5
- Full Baths
- 3
- Partial Baths
- 2
- Lot Size
- 0.27 Acres
- Year Built
- 2022
- MLS® Number
- A4703782
- Status
- Active
- Property Tax
- $11,984.37 (2025)
- HOA/Condo/Coop Fees
- $436 monthly
- Sq Ft Source
- Public Records
Property Details
General Features
16 items
- Acres
- 0.27
- Attached Garage
- Yes
- Direction Faces
- West
- Foundation
- Block
- Garage
- Yes
- Garage Spaces
- 2
- Levels
- One
- Number Of Stories
- 1
- Parking
- Garage Door Opener, Attached
- Pets
- Breed Restrictions, Cats OK, Dogs OK, Yes
- Property Sub Type
- Single Family Residence
- Sewer
- Public Sewer
- SqFt Total
- 3,827
- Style
- Ranch
- Utilities
- Electricity Connected, Natural Gas Available, Sewer Connected, Water Connected
- Zoning
- RSF
Interior Features
14 items
- Appliances
- Dishwasher, Disposal, Dryer, Ice Maker, Microwave, Range, Refrigerator, Washer, Water Softener
- Cooling
- Central Air
- Flooring
- Carpet, Tile
- Furnished
- Unfurnished
- Heating
- Central
- Interior
- Eat-in Kitchen, Open Floorplan, Walk-In Closet(s)
- Laundry Features
- Laundry Room
Rooms
| Room | Dimensions | Level | Features |
|---|---|---|---|
| Bedroom 2 | 13x11 | First | |
| Bedroom 3 | 13x12 | First | |
| Den | 13x12 | First | |
| Dining Room | 17x14 | First | |
| Great Room | 17x23 | First | |
| Kitchen | 20x12 | First | Breakfast Bar |
| Master Bedroom | 17x13 | First |
Exterior Features
12 items
- Construction Details
- Block
- Exterior
- Lighting
- Lot Features
- Landscaped, Waterfront
- Patio And Porch
- Covered, Deck, Screened
- Pool Features
- Heated, Salt Water, Screen Enclosure, Private
- Private Pool
- Yes
- Roof
- Tile
- View
- Lake, Water
- Waterfront
- Yes
- Waterfront Features
- Lake Front
- Waterview
- Lake, Water
- Windows/Doors
- Sliding Doors
Community Features
8 items
- Association Amenities
- Fitness Center, Gated, Racquetball, Recreation Facilities, Security, Tennis Court(s)
- Association Fee
- $436.0
- Association Fee Frequency
- Monthly
- Community Features
- Gated, Fitness Center, Pool, Racquetball, Restaurant, Sidewalks, Tennis Court(s)
- MLS Area
- 34211 - Bradenton/Lakewood Ranch Area
- Township
- 35S
- Financing Terms Available
- Cash, Conventional
- Roads
- Asphalt
Location
4915 Sparkling Sea Lane, Bradenton, FL 34211 · 34211 - Bradenton/Lakewood Ranch Area


Neighborhood & Commute
ZIP Code 34211
- Median household income
- $113,934
- Income per person
- $57,301
- Households
- 7,719
- Average household size
- 2.30
- Median age
- 49.6
Source: Walk Score.
Disclosure: Community information and market data powered by Constellation Data Labs. Information is deemed reliable but not guaranteed.
Schools
- Elementary School
- Gullett Elementary
- Middle School
- Dr Mona Jain Middle
- High School
- Lakewood Ranch High
Price & Status History
- Listing updated with changes from the MLS®
- Price changed to $974,900
- Listing first seen on site
- Status changed to Active
Friends & Family
Similar Homes
For sale in Bradenton, single family residence, within 20% of this price.
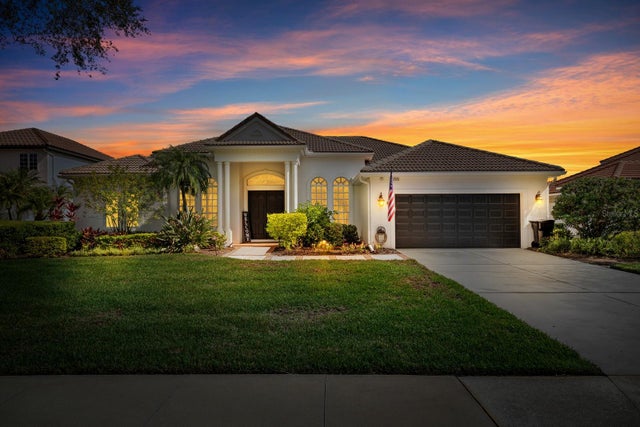 New Listing · a week on site$1,050,000Single Family Residence For SaleActive3Beds3Total Baths2,729Sqft7555 TORI WAYBRADENTON, FL 34202RIVER CLUB SOUTH SUBPHASE V-A Subdivision
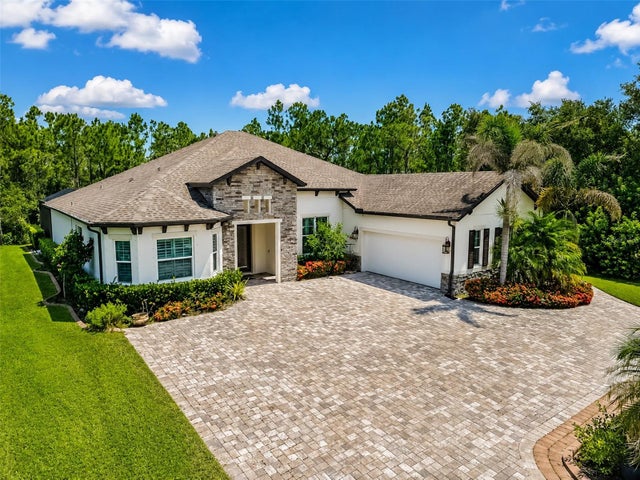 $1,050,000Single Family Residence For SaleActive3Beds3Total Baths2,964Sqft22209 DEER POINTE CROSSINGBRADENTON, FL 34202PANTHER RIDGE PH I THE PRESERVE Subdivision
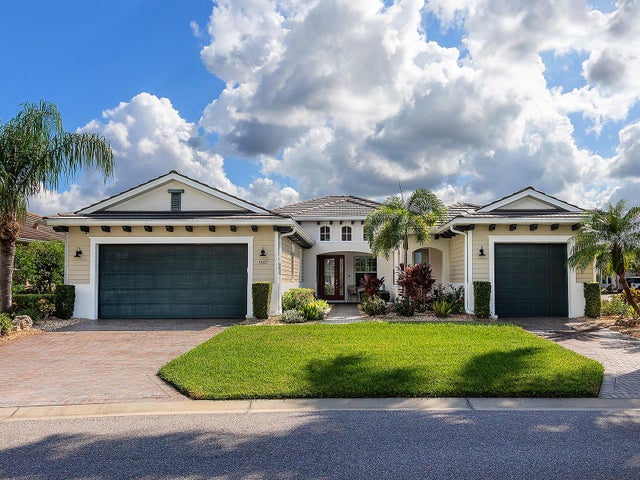 New Listing · 4 days on site$1,059,000Single Family Residence For SaleActive3Beds4Total Baths2,825Sqft1003 LANYARD COURTBRADENTON, FL 34208TIDEWATER PRESERVE 2 Subdivision
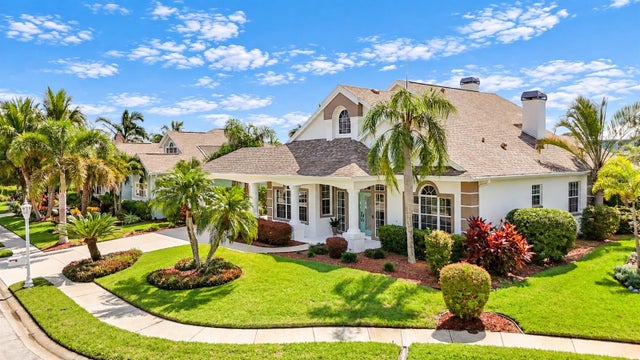 $1,065,000Single Family Residence For SaleActive3Beds3Total Baths2,883Sqft4716 STARBOARD DRIVEBRADENTON, FL 34208THE INLETS, RIVERDALE REV Subdivision