

SoldSingle Family ResidenceSold
7239 Bryce Point N
Pinellas Park, FL 33782
$1,272,000
- 3Beds
- 3Baths3 full
- 3,406Sq Ft
- $373Per Sq Ft
- 0.29Acres
- 1999Built
- Subdivision
- Bayou Club Estates Ph 8
- County
- Pinellas
- MLS®
- TB8542789
Overview
Office, 3 Bedrooms, 3 Full Bathrooms, Flexible layout. Don't miss this elegant pool home in the guard-gated Bayou Club Estates. Situated on a beautifully landscaped .29-acre homesite, this impressive residence offers 3,406 square feet, 3 Bedrooms, 3 Bathrooms, Plus an Office or Flexible Guest Space, and an oversized 3-car garage
Soaring ceilings, abundant natural light, tray-ceiling details, and engineered wood flooring create a warm, inviting interior. The floor plan includes formal living and dining rooms, along with an expansive family room anchored by a striking stone fireplace. Designed for entertaining, the spacious kitchen features granite countertops, extensive wood cabinetry, a center island, built-in double ovens, two dishwashers, a generous breakfast bar, and a walk-in pantry.
The first-floor primary suite offers private lanai access, a large walk-in closet, and an updated spa-inspired bathroom with garden tub, walk-in shower, separate vanities and privacy toilet. Upstairs, two additional bedrooms provide comfortable accommodations, while the main-level office offers flexibility for working from home, exercising, or hosting guests. New upstairs carpeting installed in 2024.
Outdoor living shines on the expansive screened lanai with a saltwater pool, raised spa, brick-paver deck, and convenient pool access bathroom. An approximately $30,000 pool project in 2022 included Resurfacing and Updated Jandy Saltwater Equipment, followed by a New Pool Heater in 2024.
Since 2022, the owners have invested approximately $100,000 in improvements and maintenance, including 5 Hurricane-Rated Windows (2022), New Gutters (2024), an upgraded Electrical and Whole House Surge Protection (2024), an upstairs HVAC system (2024), and a downstairs HVAC system (2021). The home also includes an Irrigation System and Water Softener.
Natural gas currently serves the November 2025 Tankless Water Heater, providing energy-efficient, continuous hot water and flexibility for future gas appliances or outdoor features.
Additional improvements include a Hurricane-Rated Patio Door (2025) and Interior and Exterior Painting (2026). The 2017 Eagle Capistrano Concret Tile Roof features Polyglass Polystick TU Plus underlayment. The garage comes prewired for a Tesla or other EV charger; charger not included.
Bayou Club Estates offers 24 Hour Gated Security, mature tree-lined streets, and a convenient central Pinellas County location. Optional memberships through Bayou Club provide access to golf, tennis, pickleball, fitness facilities, and the clubhouse. Membership and amenity expenses are separate from the residential HOA. Don't miss out on this beautiful home! Schedule a showing today.
Listing Snapshot
- Price
- $1,272,000
- Days On Site
- N/A
- Bedrooms
- 3
- Inside Area (SqFt)
- 3,406 sqft
- Total Baths
- 3
- Full Baths
- 3
- Partial Baths
- 0
- Lot Size
- 0.29 Acres
- Year Built
- 1999
- MLS® Number
- TB8542789
- Status
- Sold
- Property Tax
- $22,441.01 (2025)
- HOA/Condo/Coop Fees
- $355 monthly
- Sq Ft Source
- Public Records
Property Details
General Features
16 items
- Acres
- 0.29
- Attached Garage
- Yes
- Direction Faces
- Southwest
- Foundation
- Slab
- Garage
- Yes
- Garage Spaces
- 3
- Levels
- Two
- Number Of Stories
- 2
- Parking
- Attached
- Pets
- Breed Restrictions, Cats OK, Dogs OK, Number Limit
- Property Sub Type
- Single Family Residence
- Sewer
- Public Sewer
- SqFt Total
- 4,529
- Utilities
- Cable Available, Natural Gas Available, Cable Connected, Electricity Connected, Natural Gas Connected, Sewer Connected, Water Connected
- Water Source
- Public
- Zoning
- RPD-2.5
Interior Features
20 items
- Appliances
- Bar Fridge, Cooktop, Dishwasher, Disposal, Dryer, Gas Water Heater, Microwave, Range, Tankless Water Heater, Washer, Water Softener
- Cooling
- Central Air
- Fireplace
- Yes
- Fireplace Features
- Family Room
- Flooring
- Carpet, Tile, Wood
- Furnished
- Partially
- Heating
- Central
- Interior
- Built-in Features, Crown Molding, Eat-in Kitchen, High Ceilings, Tray Ceiling(s), Vaulted Ceiling(s), Walk-In Closet(s), Wet Bar
- Laundry Features
- Gas Dryer Hookup, Inside, Laundry Room
- Spa
- Yes
Rooms
| Room | Dimensions | Level | Features |
|---|---|---|---|
| Bathroom 2 | 5x16 | First | |
| Bathroom 3 | 11x10 | Second | Double Vanity |
| Bedroom 1 | 12x14 | Second | Ceiling Fan(s) |
| Bedroom 2 | 12x16 | Second | |
| Dining Room | 12x16 | First | |
| Family Room | 20x21 | First | Wet Bar |
| Kitchen | 14x18 | First | Breakfast Bar, Kitchen Island, Pantry |
| Master Bathroom | 18x17 | First | |
| Master Bedroom | 14x27 | First | Ceiling Fan(s) |
| Office | 11x15 | First |
Exterior Features
10 items
- Construction Details
- Block, Stucco
- Exterior
- Balcony, Lighting, Private Yard, Rain Gutters
- Lot Features
- Cul-De-Sac
- Pool Features
- Gunite, Heated, In Ground, Salt Water, Screen Enclosure, Private
- Private Pool
- Yes
- Roof
- Concrete, Tile
- Spa
- Yes
- View
- Pool, Trees/Woods
- Waterview
- Pool, Trees/Woods
- Windows/Doors
- Sliding Doors
Community Features
7 items
- Association Fee
- $355.0
- Association Fee Frequency
- Monthly
- Community Features
- Gated, Golf, Sidewalks, Street Lights
- MLS Area
- 33782 - Pinellas Park
- Township
- 30
- Financing Terms Available
- Cash, Conventional
- Roads
- Asphalt
Location
7239 Bryce Point N, Pinellas Park, FL 33782 · 33782 - Pinellas Park


Neighborhood & Commute
ZIP Code 33782
- Median household income
- $66,168
- Income per person
- $36,156
- Households
- 10,394
- Average household size
- 2.21
- Median age
- 46.0
Source: Walk Score.
Disclosure: Community information and market data powered by Constellation Data Labs. Information is deemed reliable but not guaranteed.
Price & Status History
- Listing updated with changes from the MLS®
- Status changed to Closed
Friends & Family
Similar Homes
For sale in Pinellas Park, single family residence, within 20% of this price.
 $1,275,000Single Family Residence SoldSold5Beds5Total Baths3,994Sqft6435 98TH AVENUE NPINELLAS PARK, FL 33782SYLVAN ACRES Subdivision
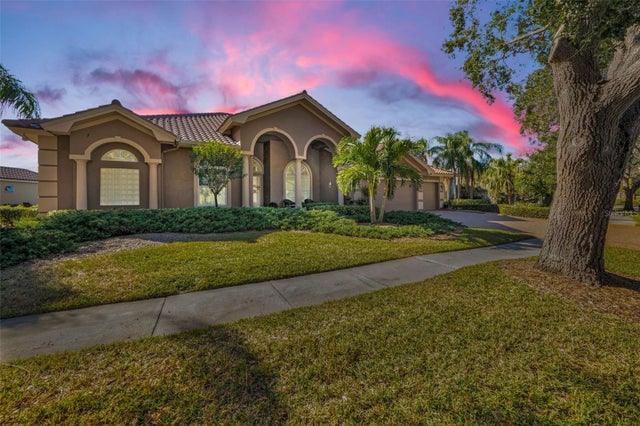 $1,280,000Single Family Residence SoldSold4Beds3Total Baths3,264Sqft7330 SAWGRASS POINT DRIVE NPINELLAS PARK, FL 33782BAYOU CLUB ESTATES TR 4 Subdivision
 $1,260,000Single Family Residence SoldSold4Beds4Total Baths3,651Sqft9129 WATERASH LANEPINELLAS PARK, FL 33782BAYOU CLUB ESTATES Subdivision
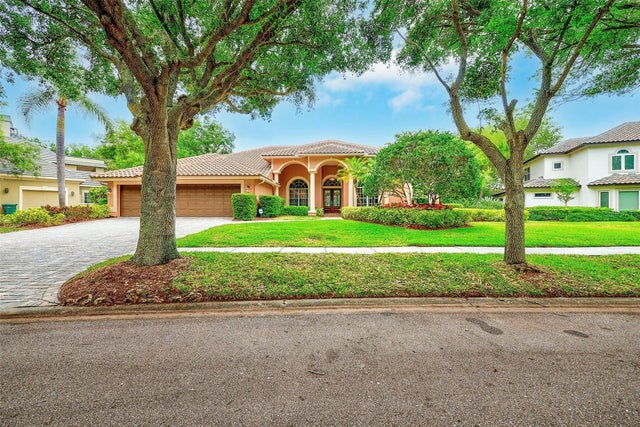 $1,200,000Single Family Residence SoldSold4Beds4Total Baths3,805Sqft7640 HUNTER LANE NPINELLAS PARK, FL 33782BAYOU CLUB ESTATES PH 3 Subdivision